

Listing Courtesy of: PropTX - IDX / Listed By: Century 21 B.J. Roth Realty Ltd.
61 Orwell Crescent Barrie, ON L4N 6M6
Active
$829,900 (CAD)
OPEN HOUSE TIMES
-
OPENSun, Oct 1812 noon - 1:30 pm
Description
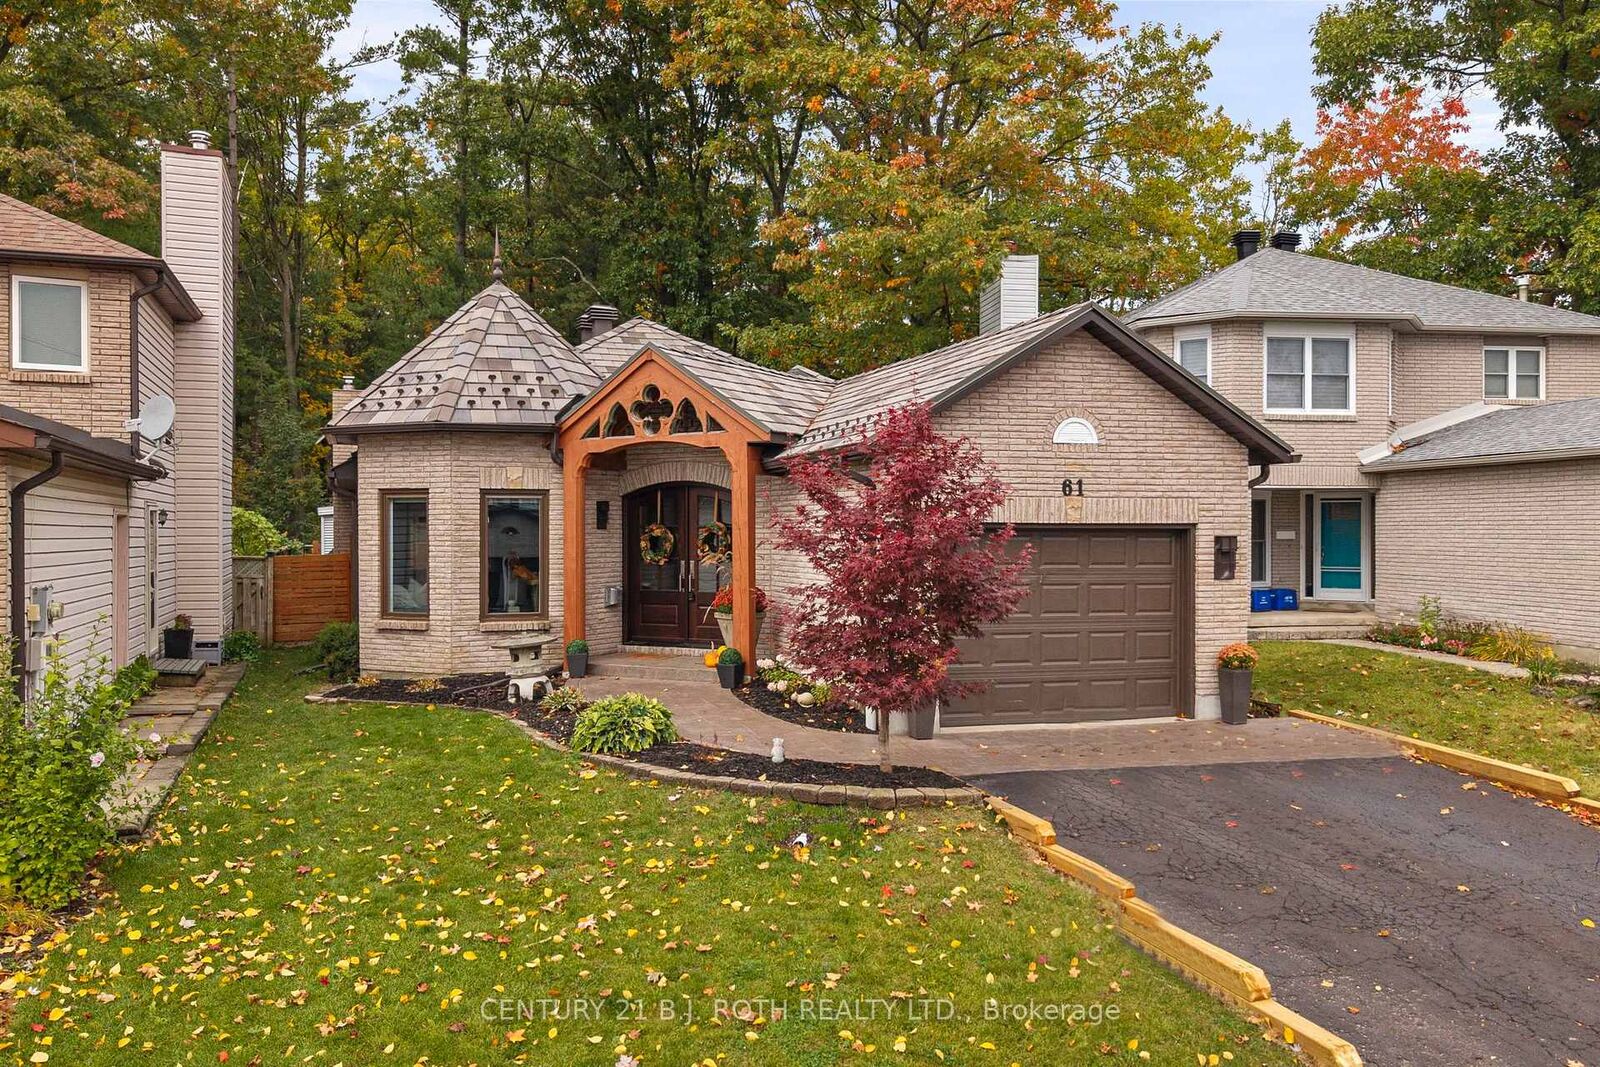
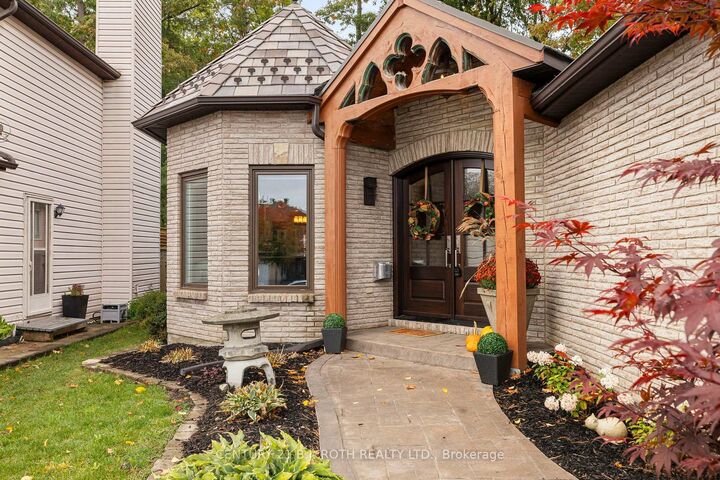
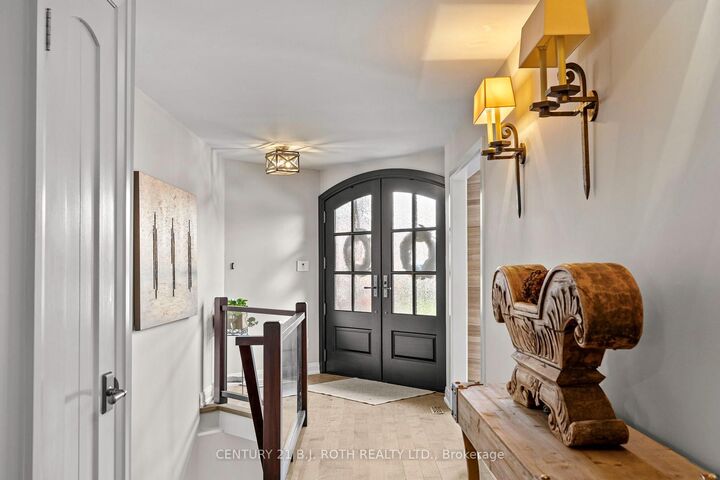
Welcome to 61 Orwell, where refined design meets everyday comfort. Backing directly onto the forest of Andrew Hunter Park, this beautifully appointed bungalow offers a seamless blend of thoughtful design, quality finishes, and functional living. From the striking mahogany front doors to the stunning natural slate roof, backed by a lifetime warranty, every detail reflects the home's exceptional craftsmanship and enduring quality. Complemented by a stamped concrete walkway and professionally landscaped grounds, the exterior makes an unforgettable first impression. Inside, the thoughtfully designed main level showcases stunning engineered maple hardwood floors and a gas fireplace that adds warmth and ambiance to the living space. The layout features two bedrooms, including a spacious primary retreat with direct access to the backyard. For an added touch of luxury, the primary bedroom and both bathrooms feature in-floor heating, providing exceptional comfort throughout the cooler months. At the heart of the home, the chef-inspired kitchen is designed to impress, featuring an expansive quartz countertop, ample cabinetry and storage, a premium Fhiaba refrigerator, Bertazzoni convection microwave, and KitchenAid gas stove. The fully finished basement provides additional living space, including a third bedroom and a dedicated storage room with plumbing rough-ins for a future additional bathroom or potential hair salon setup, offering flexibility to accommodate your needs. Outdoors, enjoy your private Scandinavian-inspired backyard featuring a fiberglass pool, hot tub, electric sauna, and pergola with built-in Sonos speakers. Whether entertaining guests or unwinding at home, this exceptional property offers a unique balance of comfort, quality, and lifestyle.
MLS®:
S14084178
S14084178
Taxes
$5,048(2026)
$5,048(2026)
Type
Single-Family Home
Single-Family Home
Style
Bungalow
Bungalow
Views
Trees/Woods
Trees/Woods
County
Simcoe County
Simcoe County
Community
Letitia Heights
Letitia Heights
Listed By
Century 21 B.J. Roth Realty Ltd.
Source
PropTX - IDX
Last checked Oct 15 2026 at 11:37 PM GMT+0000
PropTX - IDX
Last checked Oct 15 2026 at 11:37 PM GMT+0000
Bathroom Details
Interior Features
- Solar Tube
- Rough-In Bath
- Primary Bedroom - Main Floor
Property Features
- Fireplace: Natural Gas
- Foundation: Poured Concrete
Heating and Cooling
- Forced Air
- Central Air
Basement Information
- Finished
- Full
Pool Information
- Other
Exterior Features
- Brick
- Roof: Metal
Utility Information
- Sewer: Sewer
- Fuel: Gas
- Energy: Energy Certificate: No
Garage
- Attached
Parking
- Private Double
Stories
- 1
Location
Disclaimer: Copyright 2026 Toronto IDX. All rights reserved. This information is deemed reliable, but not guaranteed. The information being provided is for consumers’ personal, non-commercial use and may not be used for any purpose other than to identify prospective properties consumers may be interested in purchasing. Data last updated 10/15/26 16:37

