

Listing Courtesy of: PropTX - IDX / Listed By: Rare Real Estate
62 Letitia Street Barrie, ON L4N 1P1
Active
$799,000 (CAD)
OPEN HOUSE TIMES
-
OPENSun, Nov 812 noon - 2:00 pm
Description
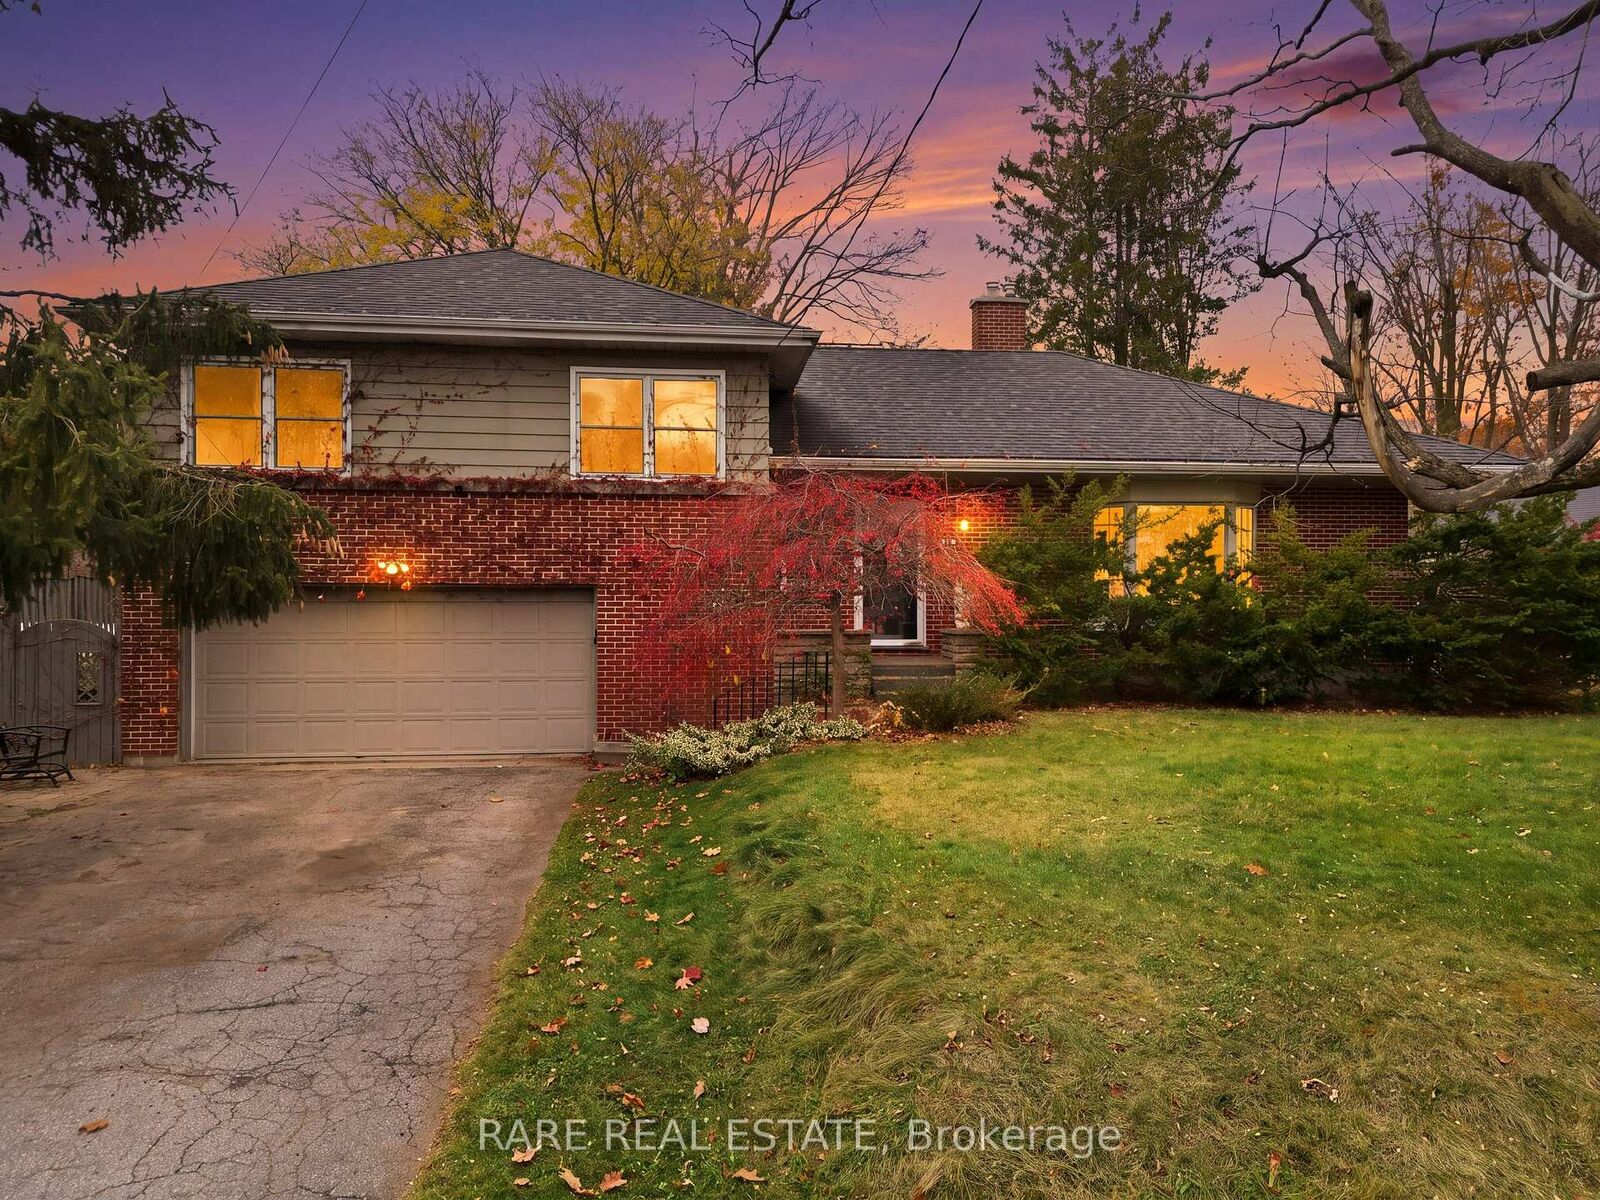
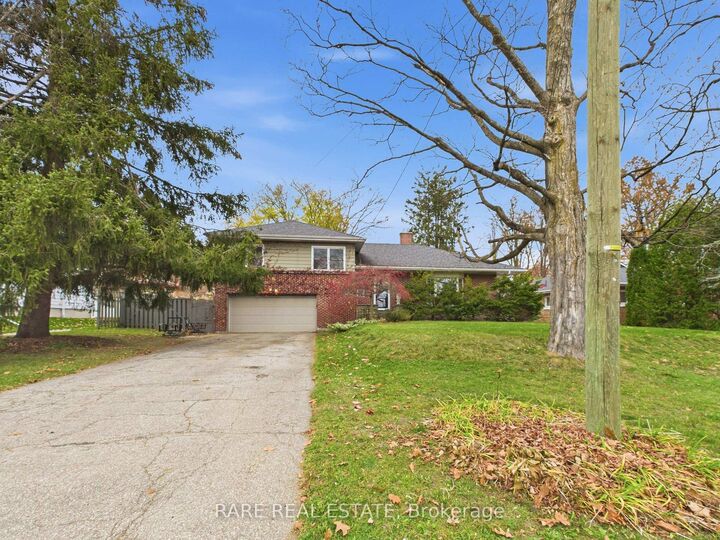
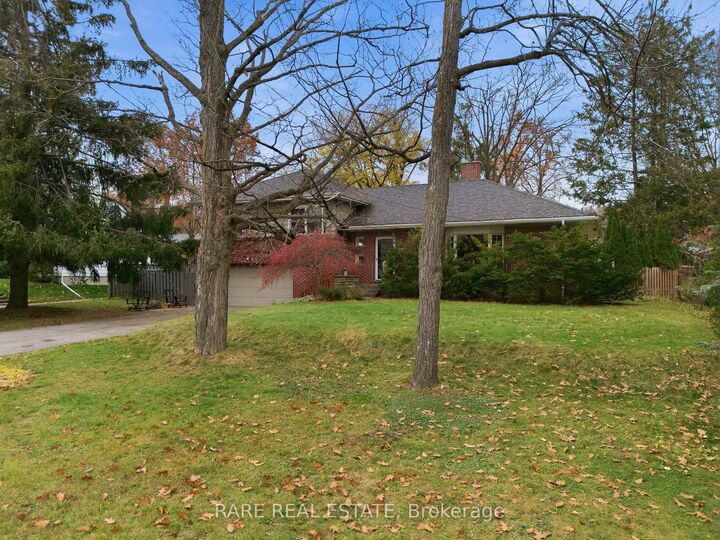
Situated in Barrie's established Sunnidale neighbourhood, this detached 4-level sidesplit offers approximately 2,500 square feet of bright, functional living space on a private, mature 90 x 131 ft fully fenced lot. Featuring classic mid-century character paired with practical layout flexibility, the home includes 3 spacious bedrooms, 2.5 bathrooms, rich hardwood flooring, a warm gas fireplace, and a dedicated chef's kitchen. The versatile multi-level layout provides distinct living and family areas, with room to accommodate an additional bedroom, family room, or a dedicated home office. Additional features include an attached, heated double-car garage, with a 3 piece bathroom, parking for up to 8 vehicles total, radiant heating, central air conditioning, and an irrigation system. The full unfinished basement offers substantial storage or potential for an in-law suite, extra bedrooms, a rec room etc. Located just steps from Sunnidale Park and Arboretum, where you can walk the trails, have a picnic while the kids play at the playground, use the off-leash dog park, and toboggan in the winter. Close to local schools, shopping, and Highway 400 access.
MLS®:
S14152448
S14152448
Taxes
$6,340(2026)
$6,340(2026)
Type
Single-Family Home
Single-Family Home
Style
Sidesplit 4
Sidesplit 4
County
Simcoe County
Simcoe County
Community
Sunnidale
Sunnidale
Listed By
Rare Real Estate
Source
PropTX - IDX
Last checked Nov 5 2026 at 10:53 PM GMT+0000
PropTX - IDX
Last checked Nov 5 2026 at 10:53 PM GMT+0000
Bathroom Details
Interior Features
- In-Law Capability
Property Features
- Fireplace: Family Room
- Foundation: Concrete Block
Heating and Cooling
- Radiant
- Central Air
Basement Information
- Full
Pool Information
- None
Exterior Features
- Brick
- Vinyl Siding
- Roof: Asphalt Shingle
Utility Information
- Sewer: Sewer
- Fuel: Gas
- Energy: Energy Certificate: No
Garage
- Attached
Parking
- Private Double
Location
Disclaimer: Copyright 2026 Toronto IDX. All rights reserved. This information is deemed reliable, but not guaranteed. The information being provided is for consumers’ personal, non-commercial use and may not be used for any purpose other than to identify prospective properties consumers may be interested in purchasing. Data last updated 11/5/26 14:53

