75 Ambler Bay N/A Barrie, ON L4M 7A6
Listing Courtesy of: PropTX - IDX / Listed By: Superstars Realty Ltd.

  75 Ambler Bay N/A Barrie, ON L4M 7A6

Active
$988,000 (CAD)
8
BED
5
BATH
2500-3000
SQFT

Description

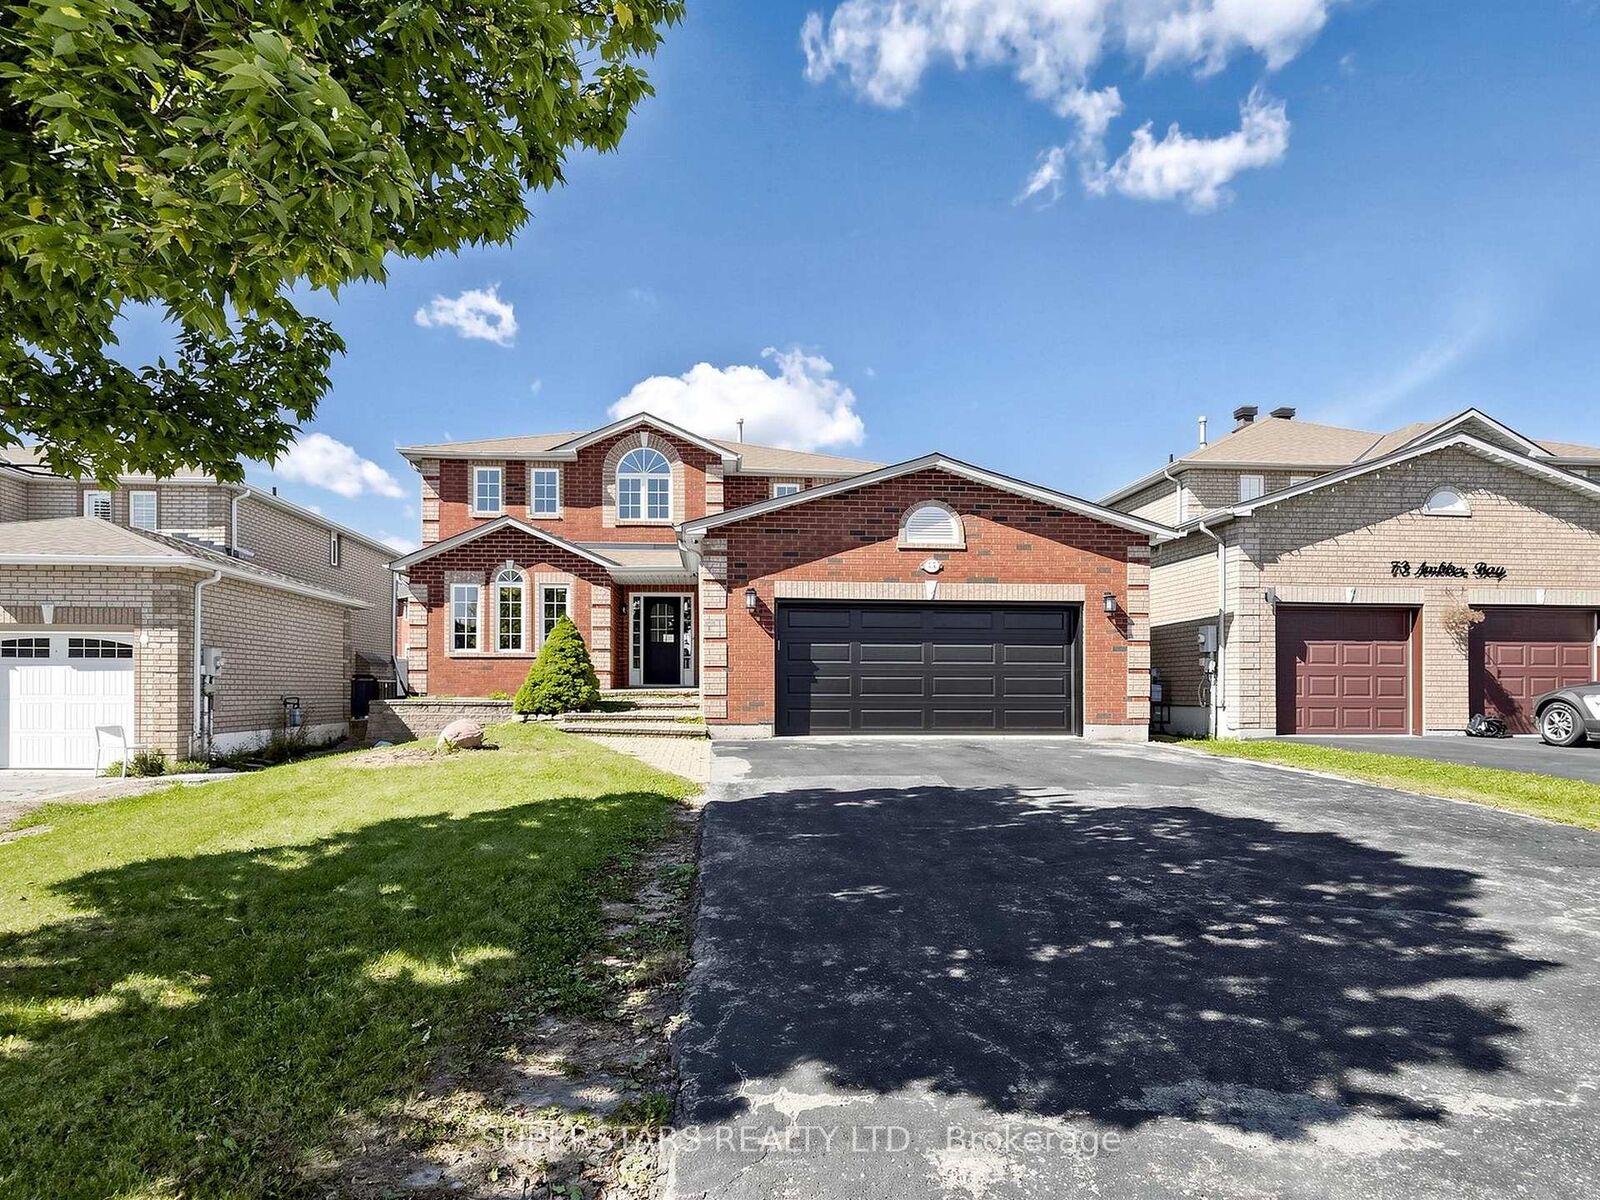
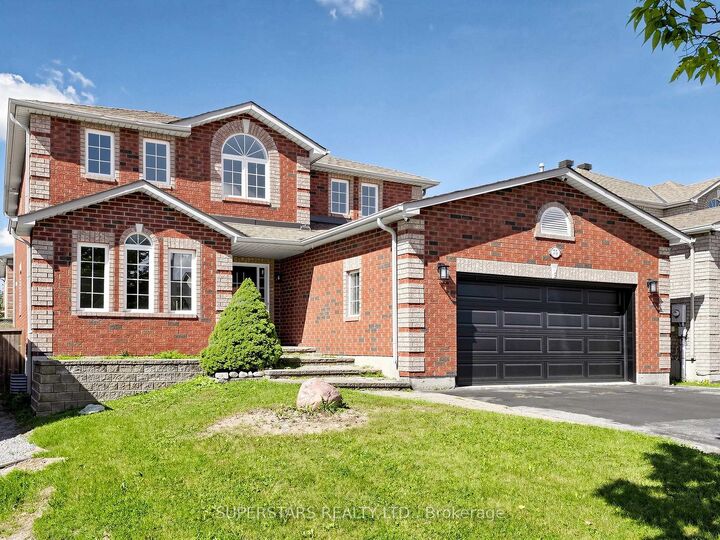
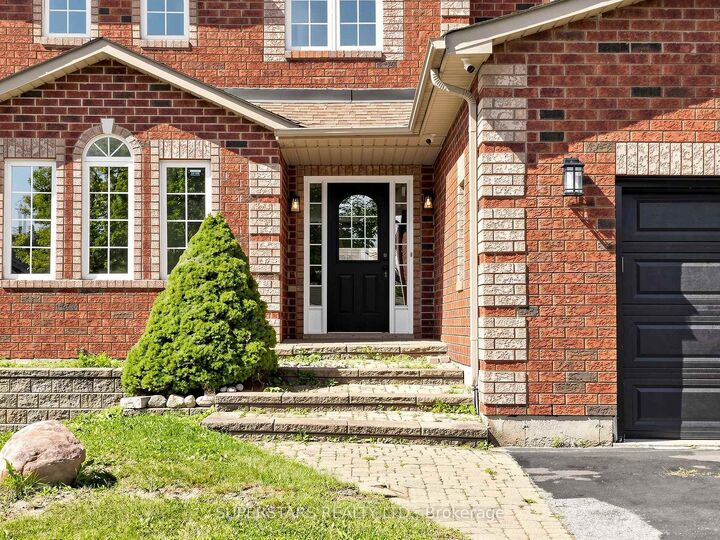
Welcome To This Gorgeous Detached Home With A Double Car Garage, Showcasing Top-to-bottom Renovation With Smooth Ceilings, Pot Lights, Stylish Fixtures, And Upgraded Flooring Throughout. The Large Living Room Overlooks The Front Yard, Complemented By A Formal Dining Room And A Modern Kitchen Featuring Stainless Steel Appliances, Backsplash, Under-cabinet Lighting, And Extended Cabinetry Up To The Ceiling With Crown Moulding. The Bright Breakfast Area Walks Out To The Yard. The Cozy Family Room With A Fireplace Overlooks The Backyard. A Separate Ground Floor Office Offers Flexibility To Convert Into A Bedroom, Alongside A Convenient Main Floor Laundry. The Second Floor Features 4 Spacious Bedrooms And 3 Modern Bathrooms, Including 2 Ensuites. All Bathrooms With Upgraded Vanities, Illuminated Mirrors, And Sleek Glass Showers. The Huge Primary Bedroom Boasts Walk-in Closet And A Luxurious 5pc Ensuite With Skylight, Double Sink, Freestanding Tub, And Glass Shower. The Finished Basement With A Walk-up Separate Entrance Provides Exceptional Additional Living Space, Complete With A Recreation Room, Kitchen, 3 Generous Bedrooms, A 3pc Bathroom, And Rough-in For A Separate Laundry, Ideal For Extended Family Or Rental Potential.

MLS®:
S13808438
Taxes
$6,457(2026)
Type
Single-Family Home
Style
2-Storey
County
Simcoe County
Community
Georgian Drive

Listed By

Superstars Realty Ltd.
Source
PropTX - IDX
Last checked Sep 21 2026 at 8:40 PM GMT+0000
Bathroom Details
Interior Features
  • Carpet Free
Property Features
  • Foundation: Unknown
Heating and Cooling
  • Forced Air
  • Central Air
Basement Information
  • Finished
  • Walk-Up
  • Finished With Walk-Out
Pool Information
  • None
Exterior Features
  • Brick
  • Roof: Unknown
Utility Information
  • Sewer: Sewer
  • Fuel: Gas
  • Energy: Energy Certificate: No
Garage
  • Attached
Stories
  • 2
Location
   
Calculate drive times to this property
 
Powered by INRIX® Drive Time

Powered by Walk Score®
Disclaimer: Copyright 2026 Toronto IDX. All rights reserved. This information is deemed reliable, but not guaranteed. The information being provided is for consumers’ personal, non-commercial use and may not be used for any purpose other than to identify prospective properties consumers may be interested in purchasing. Data last updated 9/21/26 13:40

