75 Prince William Way 6 Barrie, ON L4M 0A1
Listing Courtesy of: PropTX - IDX / Listed By: Royal Lepage Signature Realty

  75 Prince William Way 6 Barrie, ON L4M 0A1

Active
$530,000 (CAD)
4
BED
4
BATH
1100-1500
SQFT

Description

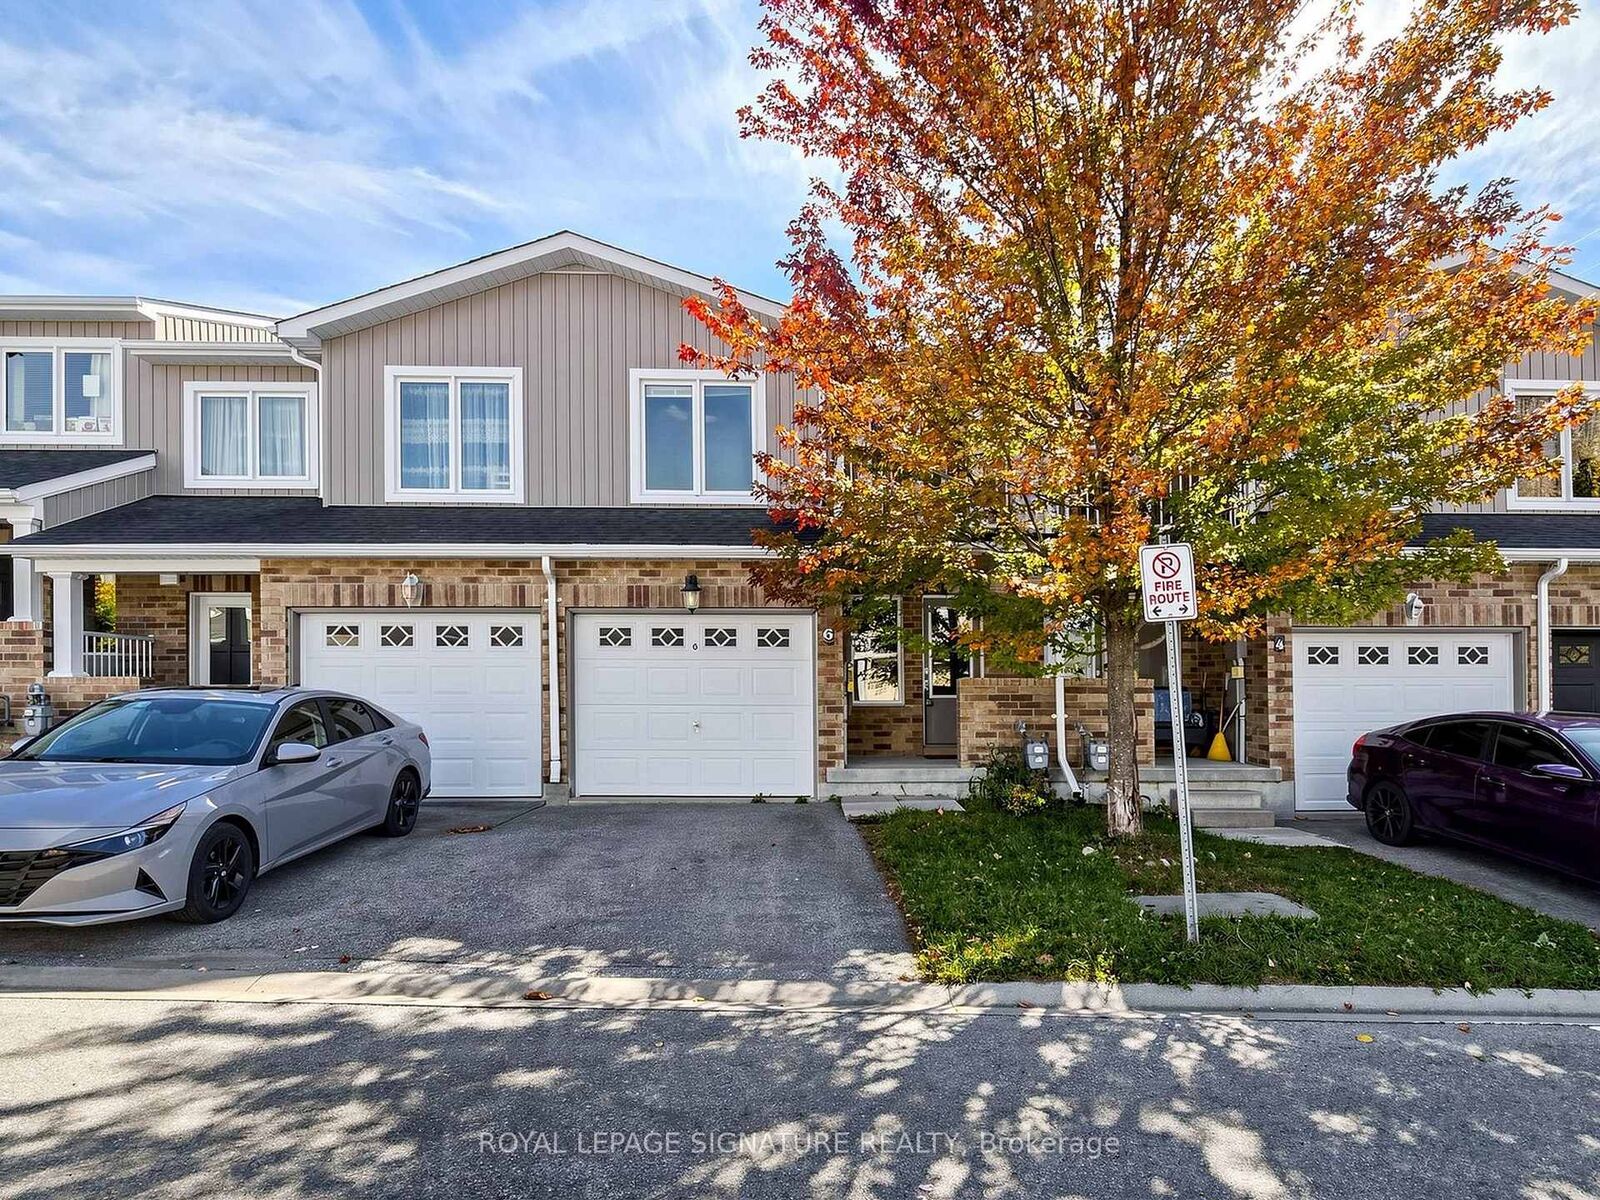
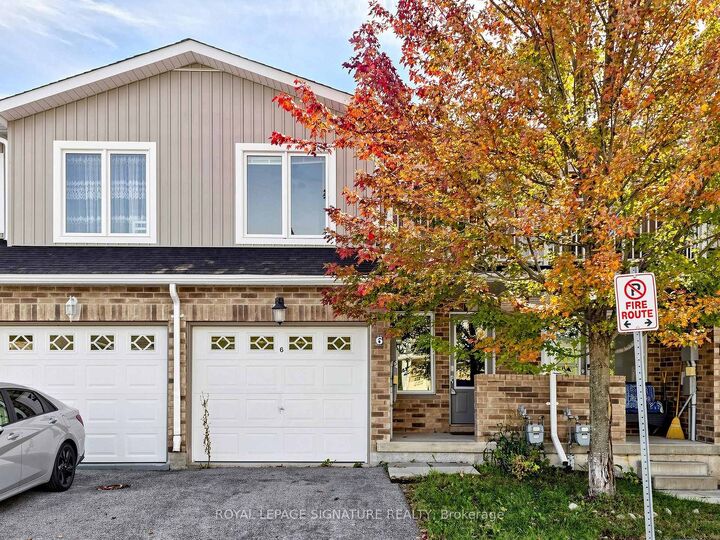
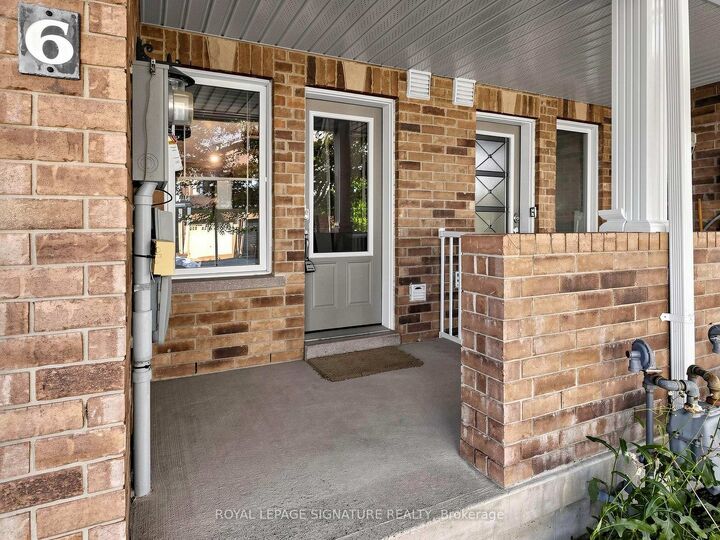
Welcome to this beautifully maintained and thoughtfully upgraded two-storey townhouse in the heart of South Barrie, situated in a desirable, family-friendly community.Step inside to a bright, spacious, and inviting open-concept main floor featuring large windows that fill the home with natural light. The modern kitchen offers generous cabinetry and ample storage, flowing seamlessly into the dining and living areas, creating an ideal space for everyday living and entertaining.Walk out from the main level to your private interlocked patio, offering a great outdoor retreat for morning coffee, family time, summer BBQs, or simply relaxing at the end of the day.The upper level features three generously sized bedrooms, including a spacious primary suite complete with a walk-in closet and private ensuite. The fully finished basement provides even more living space with a versatile fourth bedroom and a 3-piece bathroom, perfect for guests, a home office, teenager's retreat, or recreation space.Freshly painted throughout with stylish accent walls and tasteful updates, this home is truly move-in ready and offers the space, functionality, and comfort today's buyers are looking for.Enjoy an exceptional location close to schools, parks, public transit, shopping, restaurants, and the Barrie South GO Station. With convenient access to major routes and everyday amenities, this home offers the perfect combination of suburban comfort and urban convenience.Whether you're a first-time buyer, growing family, or investor, this is an opportunity you won't want to miss. Move in, enjoy, and make this South Barrie townhouse your next home.

MLS®:
S13875668
Taxes
$4,009(2025)
Type
Townhouse
Style
2-Storey
County
Simcoe County
Community
Innis-Shore

Listed By

Royal Lepage Signature Realty
Source
PropTX - IDX
Last checked Oct 8 2026 at 7:00 PM GMT+0000
Bathroom Details
Interior Features
  • Other
Property Features
  • Foundation: Concrete
Heating and Cooling
  • Forced Air
  • Central Air
Basement Information
  • Finished
Pool Information
  • None
Exterior Features
  • Brick
  • Roof: Asphalt Shingle
Utility Information
  • Sewer: Sewer
  • Fuel: Gas
  • Energy: Energy Certificate: No
Garage
  • Attached
Parking
  • Private
Stories
  • 2
Location
   
Calculate drive times to this property
 
Powered by INRIX® Drive Time

Powered by Walk Score®
Disclaimer: Copyright 2026 Toronto IDX. All rights reserved. This information is deemed reliable, but not guaranteed. The information being provided is for consumers’ personal, non-commercial use and may not be used for any purpose other than to identify prospective properties consumers may be interested in purchasing. Data last updated 10/8/26 12:00

