6 Addison Street Bayham, ON N0J 1T0
Listing Courtesy of: PropTX - IDX / Listed By: Thrive Realty Group Inc.

  6 Addison Street Bayham, ON N0J 1T0

Active
$649,900 (CAD)
4
BED
2
BATH
1500-2000
SQFT

Description

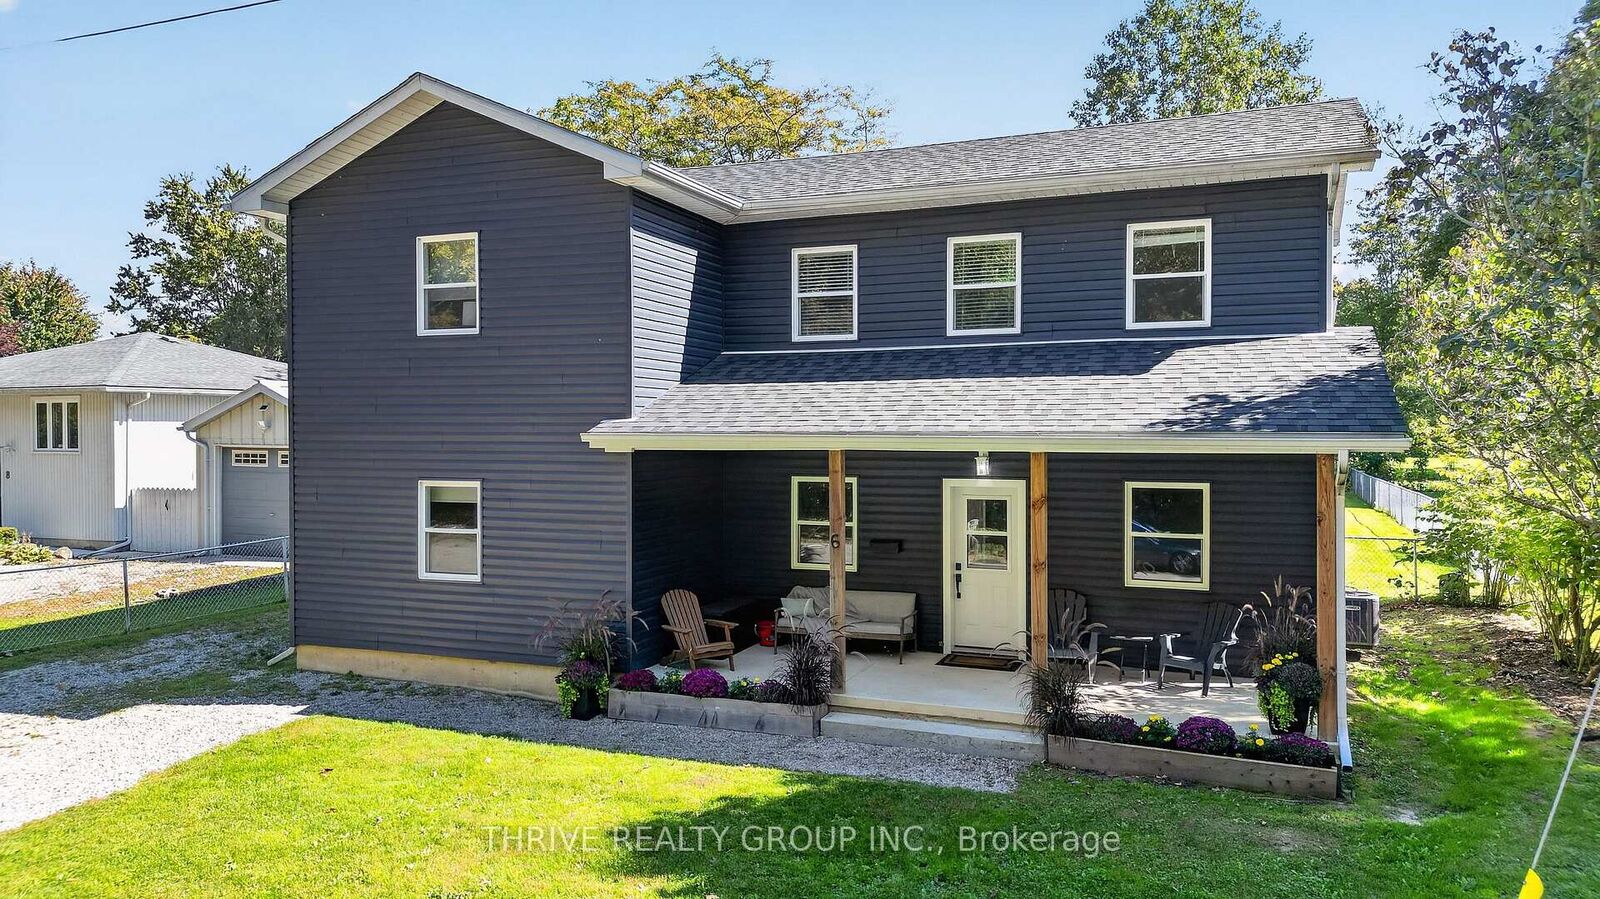
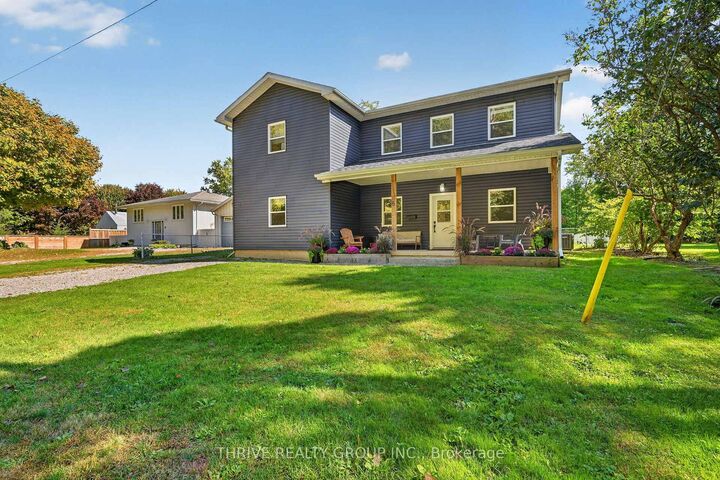
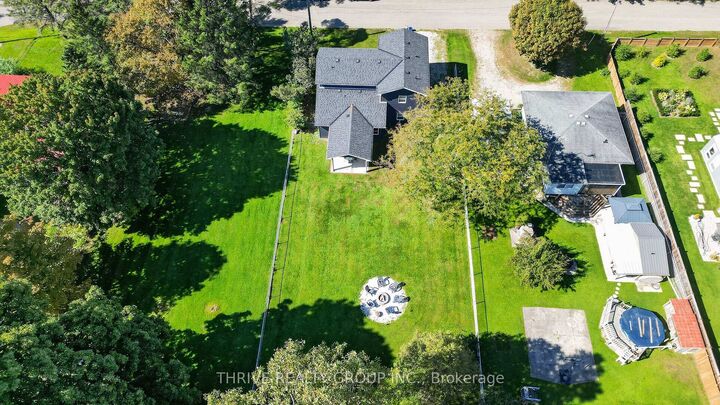
Welcome to 6 Addison Street, where lake days, slow mornings and unforgettable summers become part of everyday life. Custom built in 2021 and located in the charming lakeside community of Port Burwell, this four bedroom, two bathroom home offers the perfect blend of year-round living, vacation escape and income-producing potential. Built on a slab for easy living, the home features forced-air natural gas heating, central air conditioning and a bright, spacious layout, designed for gathering. The open-concept main living area is ideal for entertaining and family dinners, while two separate living spaces provide plenty of room to relax, host guests or unwind after a day at the beach.Outside, the oversized fully fenced lot offers space for summer BBQs, pets, games and evenings under the stars. Port Burwell Provincial Park is directly across the street, and the beautiful sandy shores of Lake Erie are just a short walk away. Spend your days swimming, boating, exploring trails, visiting the marina and enjoying the relaxed pace of small-town lake life. For investors, the property has previously operated as a successful seasonal rental with strong guest reviews, offering excellent potential for short-term rental income while still giving you the option to enjoy your own lakeside getaway.Whether you're looking for a full-time home, family cottage, weekend retreat or income-producing property, 6 Addison Street offers a special opportunity to own near the lake, create lasting memories and enjoy everything Port Burwell has to offer.

MLS®:
X13850024
Taxes
$3,744(2025)
Type
Single-Family Home
Style
2-Storey
Views
Trees/Woods
County
Elgin County
Community
Port Burwell

Listed By

Thrive Realty Group Inc.
Source
PropTX - IDX
Last checked Oct 1 2026 at 8:13 PM GMT+0000
Bathroom Details
Interior Features
  • Storage
  • On Demand Water Heater
  • Upgraded Insulation
Property Features
  • Foundation: Slab
Heating and Cooling
  • Forced Air
  • Central Air
Pool Information
  • None
Exterior Features
  • Vinyl Siding
  • Roof: Shingles
Utility Information
  • Sewer: Sewer
  • Fuel: Gas
  • Energy: Energy Certificate: No
Garage
  • None
Parking
  • Private
Stories
  • 2
Location
   
Calculate drive times to this property
 
Powered by INRIX® Drive Time

Powered by Walk Score®
Disclaimer: Copyright 2026 Toronto IDX. All rights reserved. This information is deemed reliable, but not guaranteed. The information being provided is for consumers’ personal, non-commercial use and may not be used for any purpose other than to identify prospective properties consumers may be interested in purchasing. Data last updated 10/1/26 13:13

