

Listing Courtesy of: ITSO / Listed By: Coldwell Banker Community Professionals
4519 Ontario Street Beamsville, ON L0R 1B5
Active (1 Days)
$2,950 (CAD)

Description
MLS®:
40846337
40846337
Type
Rental
Rental
County
Regional Municipality of Niagara
Regional Municipality of Niagara
Listed By
David Plant-Raposo, Coldwell Banker Community Professionals
Source
ITSO
Last checked Jul 11 2026 at 4:12 AM GMT+0000
ITSO
Last checked Jul 11 2026 at 4:12 AM GMT+0000
Bathroom Details
- Full Bathrooms: 2
Interior Features
- Built-In Appliances
- Dishwasher
- Dryer
- Refrigerator
- Stove
- Washer
- Laundry: In Basement
- Built-In Microwave
Lot Information
- Rectangular
- Near Golf Course
- Park
- Rec./Community Centre
- Schools
- Urban
- Highway Access
- Major Highway
- School Bus Route
- Shopping Nearby
- Place of Worship
- Playground Nearby
- Public Transit
- Ample Parking
- Library
- Public Parking
Property Features
- Foundation: Concrete Block
Heating and Cooling
- Forced Air
- Natural Gas
- Central Air
Basement Information
- Full
- Separate Entrance
- Finished
Exterior Features
- Roof: Asphalt Shing
Utility Information
- Sewer: Sewer (Municipal)
Garage
- Garage
Parking
- Detached Garage
- Total: 10
Stories
- 1
Living Area
- 699 sqft
Location
Disclaimer: Listing content protected by copyright and licensed by Information Technology Systems Ontario: Data last updated: 7/10/26 21:12


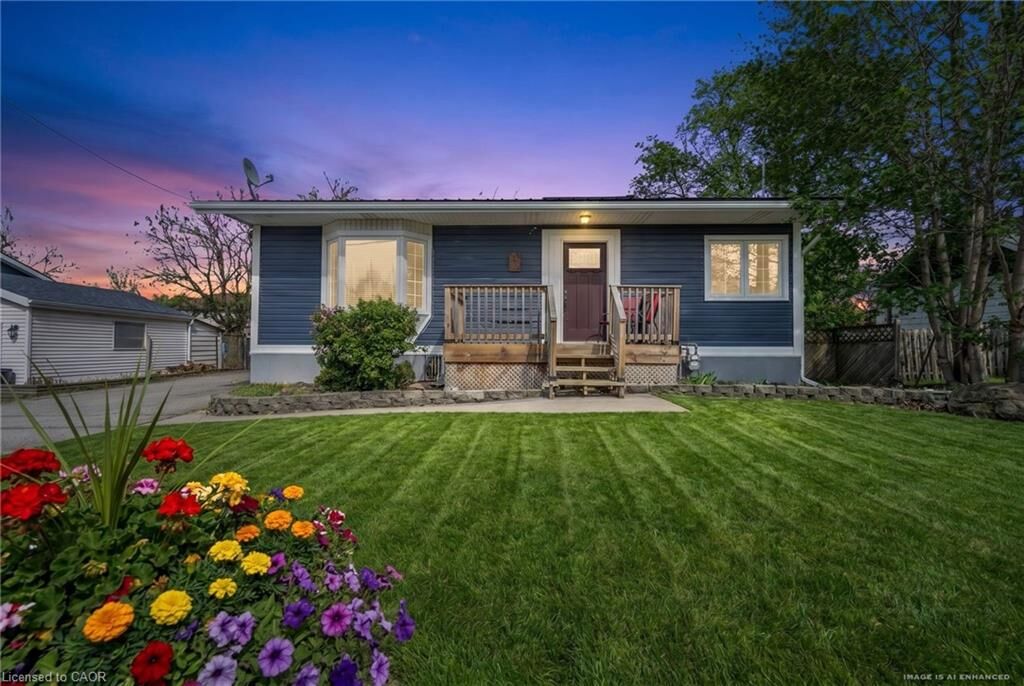
with a large driveway, detached garage, and an expansive backyard perfect for
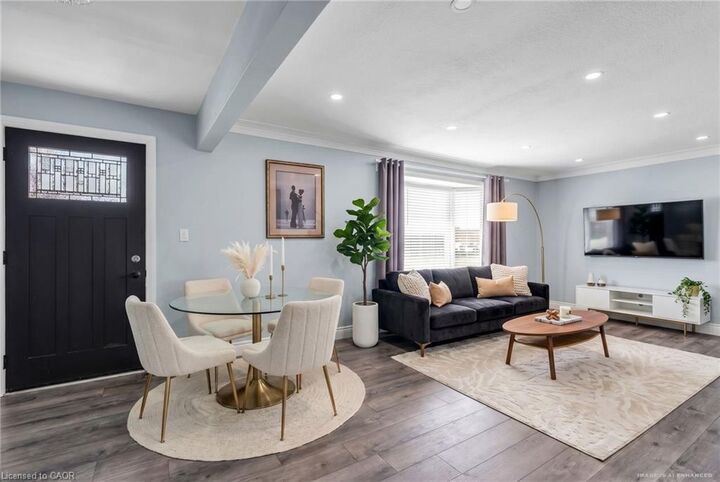
entertaining, relaxing, or future possibilities. Inside, you’ll find a bright and
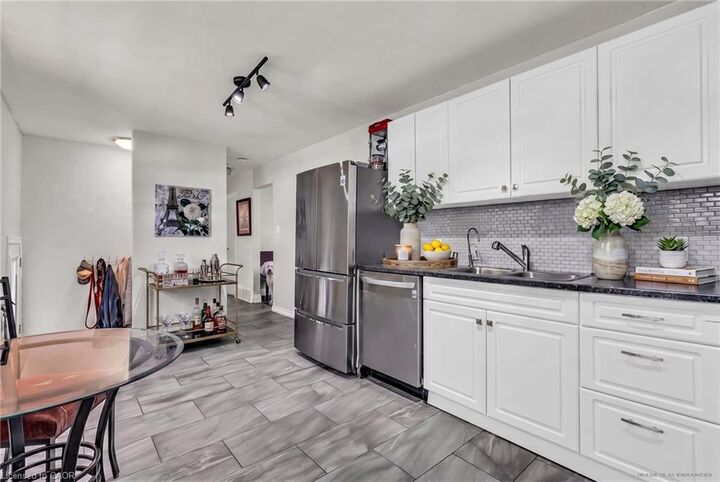
spacious living room highlighted by a beautiful bay window, flowing into an eat-in
kitchen ideal for everyday living. The main floor offers two spacious bedrooms and
a full bathroom, creating a comfortable and functional layout. The lower level
features a separate rear entrance, offering excellent in-law or multi-generational
living potential. Downstairs includes two additional bedrooms, a large family room,
a second full bathroom, and a utility/laundry area. Located in one of Niagara’s
fastest growing communities, Beamsville continues to gain attention for its small
town charm, proximity to wineries, highways, and everyday amenities, with exciting
future development on the horizon. Get it before it's gone, because homes like this
in communities on the rise don't sit around for long!