

Listing Courtesy of: ITSO / Listed By: Royal Lepage State Realty Inc.
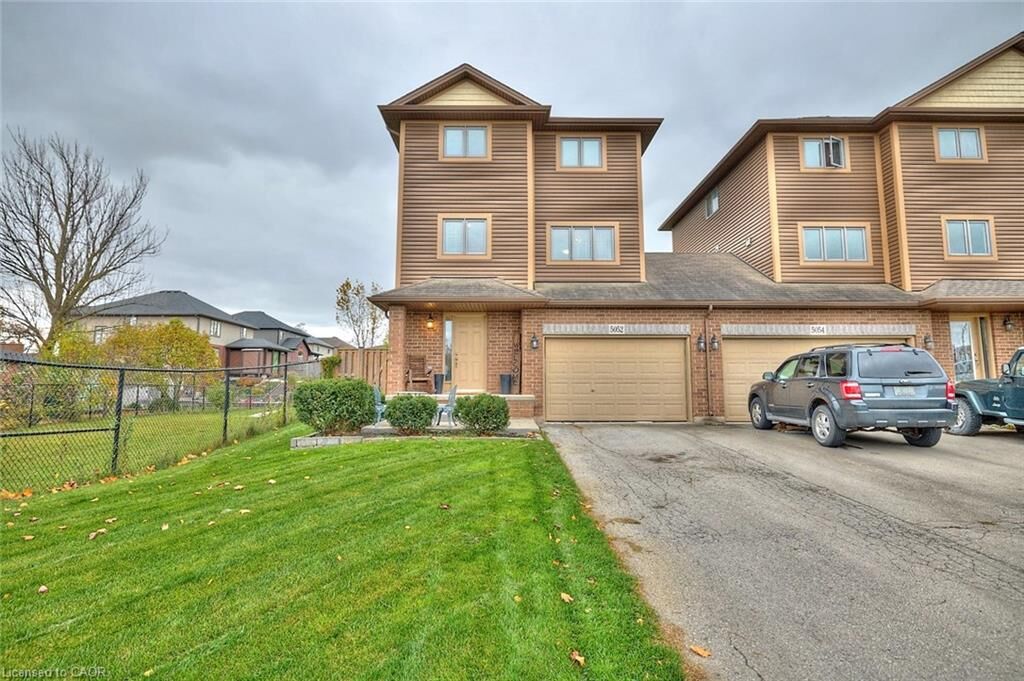
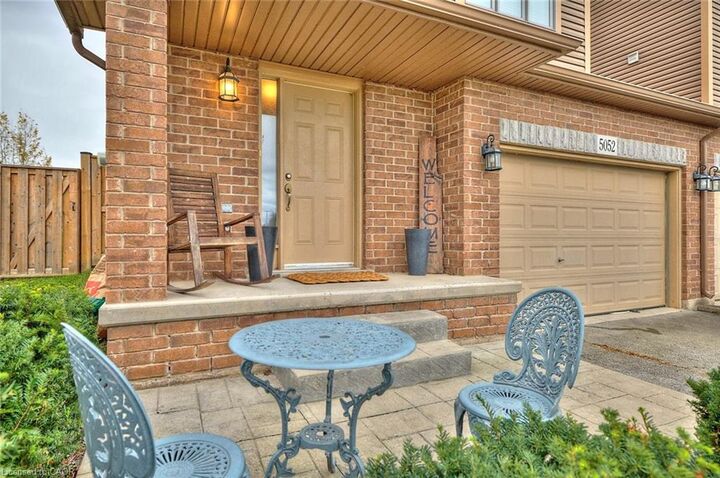
5052 Cassandra Drive Beamsville, ON L0R 1B7
Active (0 Days)
$2,650 (CAD)
MLS®:
40863694
40863694
Type
Rental
Rental
Year Built
2010
2010
Style
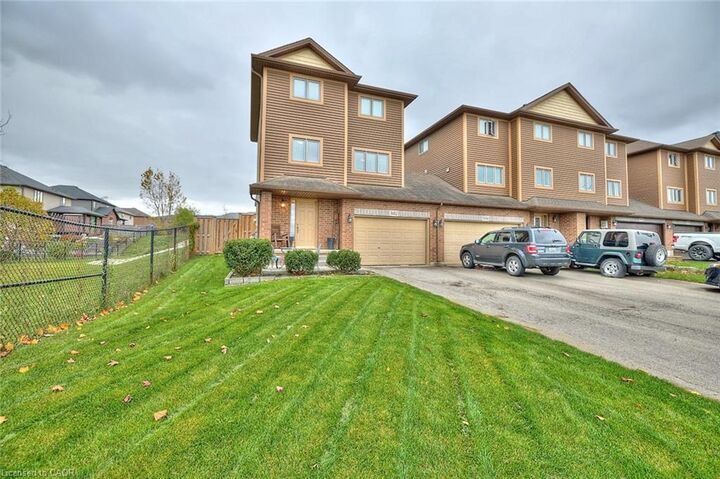
Stacked Townhouse
Stacked Townhouse
Views
Pond
Pond
County
Regional Municipality of Niagara
Regional Municipality of Niagara
Listed By
Amanda Bieksa, Royal Lepage State Realty Inc.
Source
ITSO
Last checked Sep 16 2026 at 9:47 PM GMT+0000
ITSO
Last checked Sep 16 2026 at 9:47 PM GMT+0000
Bathroom Details
- Full Bathroom: 1
- Half Bathroom: 1
Interior Features
- Other
- Laundry: In-Suite
- Dishwasher
- Dryer
- Range Hood
- Refrigerator
- Stove
- Washer
- Windows: Window Coverings
- Laundry: Laundry Room
Lot Information
- Park
- Rec./Community Centre
- Schools
- Urban
- Place of Worship
- Ample Parking
Property Features
- Foundation: Poured Concrete
Heating and Cooling
- Forced Air
- Natural Gas
- Central Air
Basement Information
- Full
- Partially Finished
Exterior Features
- Roof: Asphalt Shing
Utility Information
- Sewer: Sewer (Municipal)
Garage
- Attached Garage
Parking
- Attached Garage
- Built-In
- Inside Entry
- Total: 3
Stories
- 3
Living Area
- 1,320 sqft
Location
Disclaimer: Listing content protected by copyright and licensed by Information Technology Systems Ontario: Data last updated: 9/16/26 14:47


Description