

Listing Courtesy of: ITSO / Listed By: M. Marel Real Estate Inc.
5055 Greenlane Road 408 Beamsville, ON L3J 2J3
Active (0 Days)
$339,900 (CAD)
Description
MLS®:
40877903
40877903
Taxes
$2,561
$2,561
Type
Single-Family Home
Single-Family Home
Building Name
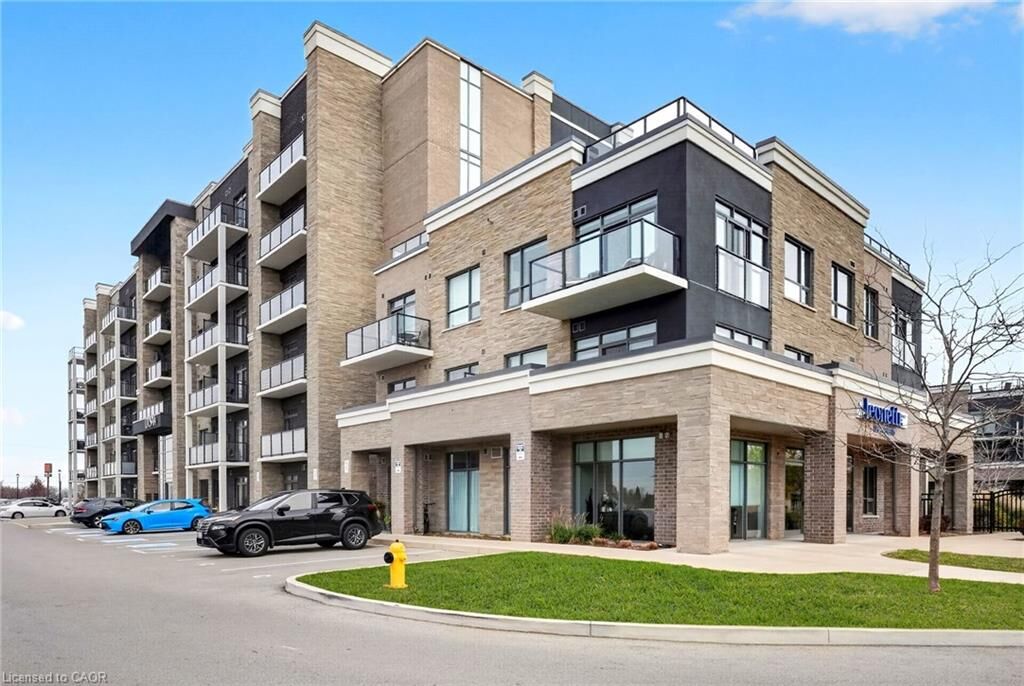
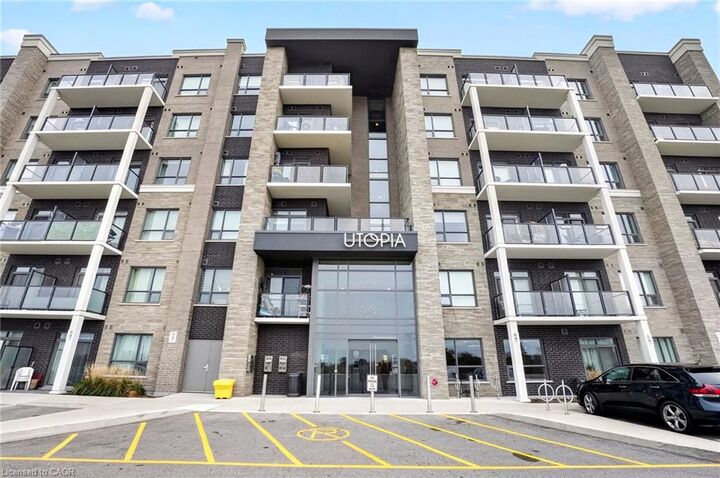
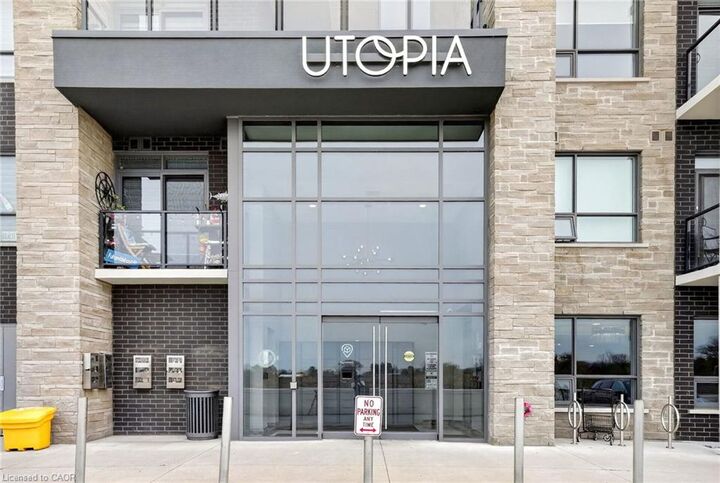
Utopia Condos
Utopia Condos
Year Built
2022
2022
Style
Apartment
Apartment
Views
Panoramic
Panoramic
County
Regional Municipality of Niagara
Regional Municipality of Niagara
Listed By
Heidi Kirk, M. Marel Real Estate Inc.
Source
ITSO
Last checked Nov 17 2026 at 8:51 PM GMT+0000
ITSO
Last checked Nov 17 2026 at 8:51 PM GMT+0000
Bathroom Details
- Full Bathroom: 1
Interior Features
- Elevator
- Laundry: In-Suite
- Dishwasher
- Dryer
- Microwave
- Refrigerator
- Stove
- Washer
- Laundry: Main Level
- Laundry: Laundry Room
Lot Information
- Park
- Rec./Community Centre
- Schools
- Urban
- Highway Access
- Shopping Nearby
- Public Parking
Property Features
- Foundation: Poured Concrete
Heating and Cooling
- Forced Air
- Natural Gas
- Central Air
Pool Information
- None
Condo Information
- Fees: $354/Monthly
Exterior Features
- Roof: Flat
Utility Information
- Sewer: Sewer (Municipal)
School Information
- Elementary School: Senator Gibson Ps / St. Mark Catholic
- High School: West Niagara Ss / Blessed Trinity Catholic Ss
Garage
- Garage
Parking
- Total: 2
Stories
- 1
Living Area
- 510 sqft
Location
Disclaimer: Listing content protected by copyright and licensed by Information Technology Systems Ontario: Data last updated: 11/17/26 12:51


Enjoy the ease of condo living with room to explore beyond your front door. Head to the rooftop terrace for a change of scenery, fit a workout into your day at the fitness centre or gather with friends in the party room. A landscaped courtyard adds to the building’s outdoor spaces.
Spend your weekends discovering Niagara’s wineries, browsing local shops or meeting friends at a nearby restaurant. Parks and trails offer plenty of ways to get outside, while everyday shopping is close by. Convenient access to the QEW connects you to Hamilton, Burlington and the rest of Niagara, making this a practical location for commuters, too.
With its fourth floor position, lovely lake views and access to everything that makes this part of Niagara special, this is an opportunity to enjoy a home that fits your lifestyle and leaves more time for the things you love.