

Listing Courtesy of: ITSO / Listed By: Royal Lepage State Realty Inc.
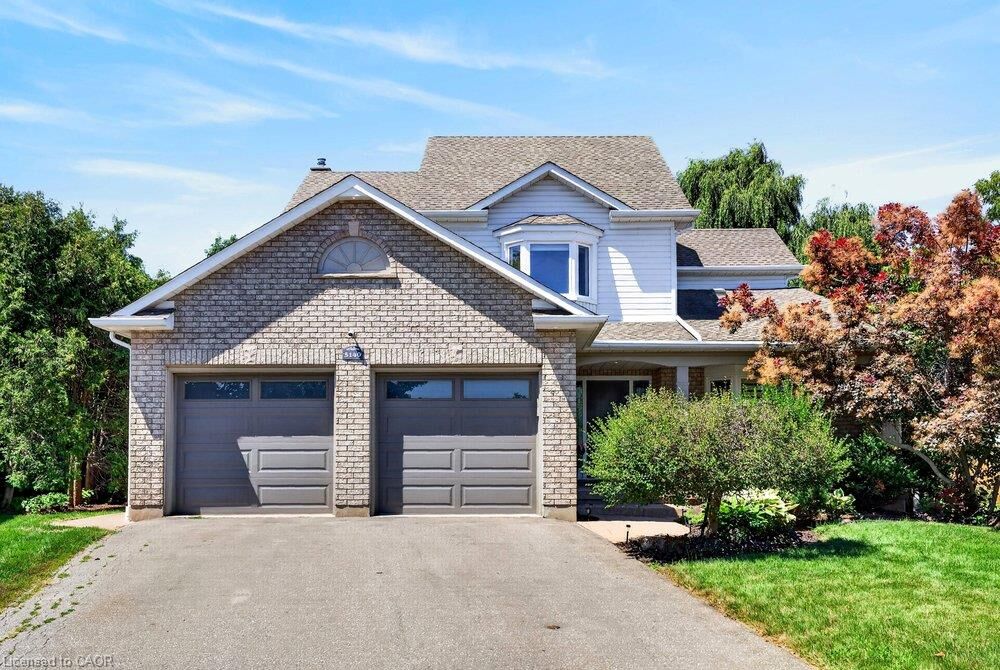
5140 Crimson King Way Beamsville, ON L0R 1B8
Active
$889,900 (CAD)

MLS®:
40850853
40850853
Taxes
$6,866
$6,866
Type
Single-Family Home
Single-Family Home
Year Built
1993
1993
County
Regional Municipality of Niagara
Regional Municipality of Niagara
Listed By
Shelley Baker-Gracie, Royal Lepage State Realty Inc.
Source
ITSO
Last checked Jul 31 2026 at 11:22 PM GMT+0000
ITSO
Last checked Jul 31 2026 at 11:22 PM GMT+0000
Bathroom Details
- Full Bathrooms: 2
- Half Bathroom: 1
Interior Features
- Water Heater Owned
- Laundry: Main Level
Lot Information
- Rec./Community Centre
- Schools
- Urban
- Shopping Nearby
- Playground Nearby
- Pie Shaped Lot
Property Features
- Fireplace: Family Room
- Fireplace: Gas
- Fireplace: 1
- Foundation: Poured Concrete
Heating and Cooling
- Forced Air
- Central Air
Basement Information
- Full
- Finished
Pool Information
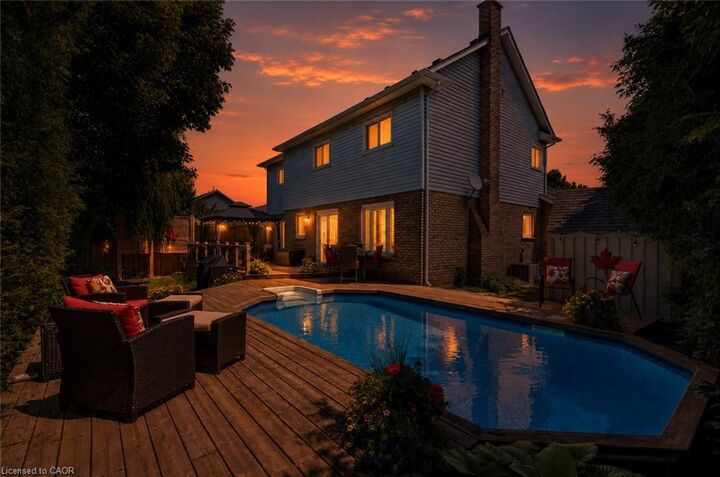
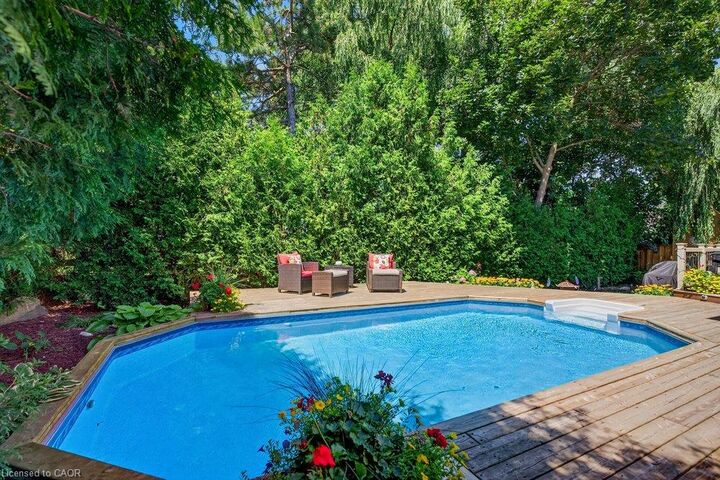
- On Ground
- Salt Water
Exterior Features
- Roof: Asphalt Shing
Utility Information
- Sewer: Sewer (Municipal)
School Information
- Elementary School: Jacob Beam Public School & St Mark Catholic Elementary School
- High School: West Niagara Ss & Blessed Trinity Ss
Garage
- Attached Garage
Parking
- Attached Garage
- Asphalt
- Inside Entry
- Total: 6
Stories
- 2
Living Area
- 2,049 sqft
Location
Disclaimer: Listing content protected by copyright and licensed by Information Technology Systems Ontario: Data last updated: 7/31/26 16:22


Description