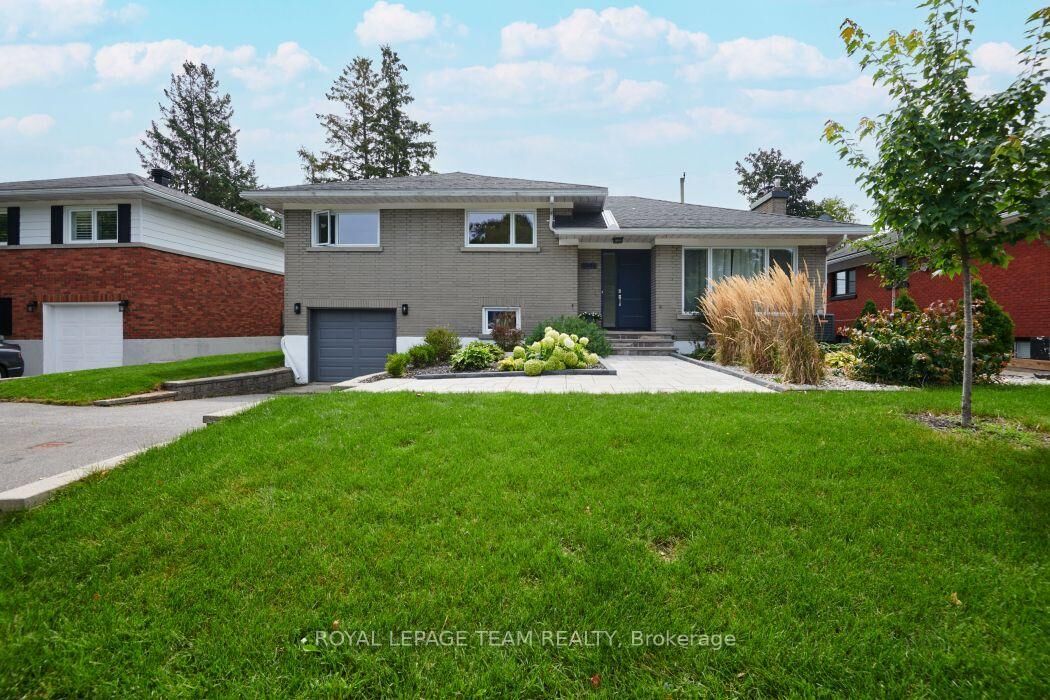
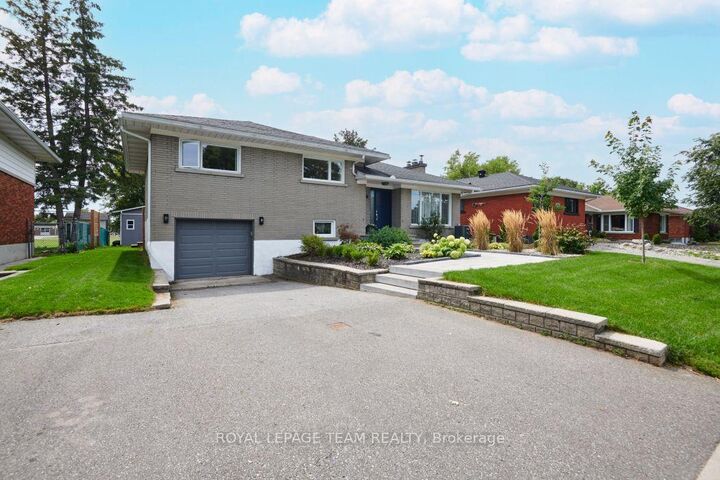
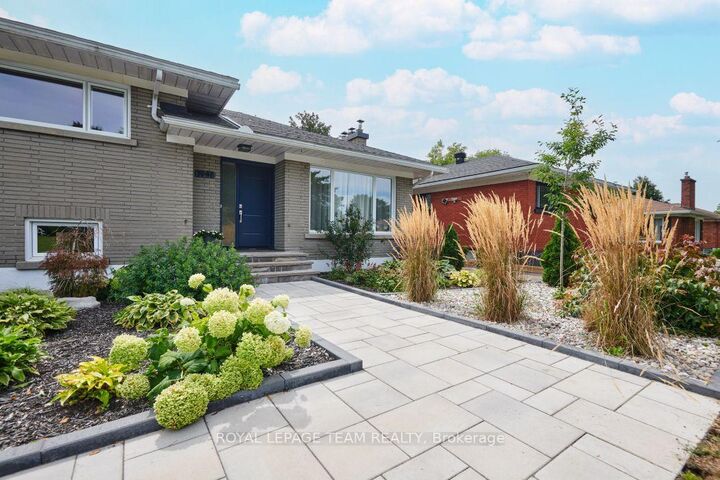
1948 Navaho Drive N Belair Park - Copeland Park and Area, ON K2C 0T6
Listing Courtesy of: PropTX - IDX / Listed By: Royal Lepage Team Realty

  1948 Navaho Drive N Belair Park - Copeland Park and Area, ON K2C 0T6

Active
$774,900 (CAD)
4
BED
2
BATH
1100-1500
SQFT

Description

Welcome to 1948 Navaho Drive where all you have to do is move in and enjoy an outstanding location and a very stylish and well presented home. This 3 plus 1 bedroom 2 bath Campeau Home has been lovingly maintained and updated by the current owner. With a sunny south facing year yard backing on Agincourt Public School you can enjoy a beautiful peaceful view from your back patio. Spacious, well appointed and located best describe this home. Many recent updates/improvements include: garage door(2025); duct cleaning(2024); furnace(2024) with a 15 year warranty; front landscaping(2024); upper level bathroom and new front door(2021); main floor windows, patio door and upper level windows(2021); backyard deck(20190; recreation room refinished plus laundry room, lower level bathroom and windows(2017); backflow prevention valve installed(2016) this is a real game changer given our recent weather; all appliance(2015) with new dishwasher(2022); kitchen with heated flooring(2015); kitchen window and back door(2015); new attic insulation(2015); roof(2014) and air conditioner(2013). As is apparent all of the heavy lifting has been done and this home is move in ready. Enjoy the excellent Belair Heights neighbourhood with all that College Square has to offer, close to the 417, public transportation and excellent schools.

MLS®:
X13717518
Taxes
$5,585(2026)
Type
Single-Family Home
Style
Sidesplit 3
County
Ottawa
Community
5403 - Bel Air Heights

Listed By

Royal Lepage Team Realty
Source
PropTX - IDX
Last checked Aug 28 2026 at 3:52 PM GMT+0000
Bathroom Details
Interior Features
  • Auto Garage Door Remote
  • Water Meter
Property Features
  • Fireplace: Other
  • Foundation: Poured Concrete
Heating and Cooling
  • Forced Air
  • Central Air
Basement Information
  • Finished
Pool Information
  • None
Exterior Features
  • Brick
  • Roof: Asphalt Shingle
Utility Information
  • Sewer: Sewer
  • Fuel: Gas
  • Energy: Energy Certificate: No
Garage
  • Attached
Parking
  • Available
Location
   
Calculate drive times to this property
 
Powered by INRIX® Drive Time

Powered by Walk Score®
Disclaimer: Copyright 2026 Toronto IDX. All rights reserved. This information is deemed reliable, but not guaranteed. The information being provided is for consumers’ personal, non-commercial use and may not be used for any purpose other than to identify prospective properties consumers may be interested in purchasing. Data last updated 8/28/26 08:52

