12 Brimley Court Belleville, ON K8N 5L5
Listing Courtesy of: PropTX - IDX / Listed By: Re/Max Quinte Ltd.

  12 Brimley Court Belleville, ON K8N 5L5

Active
$2,800 (CAD)
4
BED
3
BATH
1500-2000
SQFT

Description

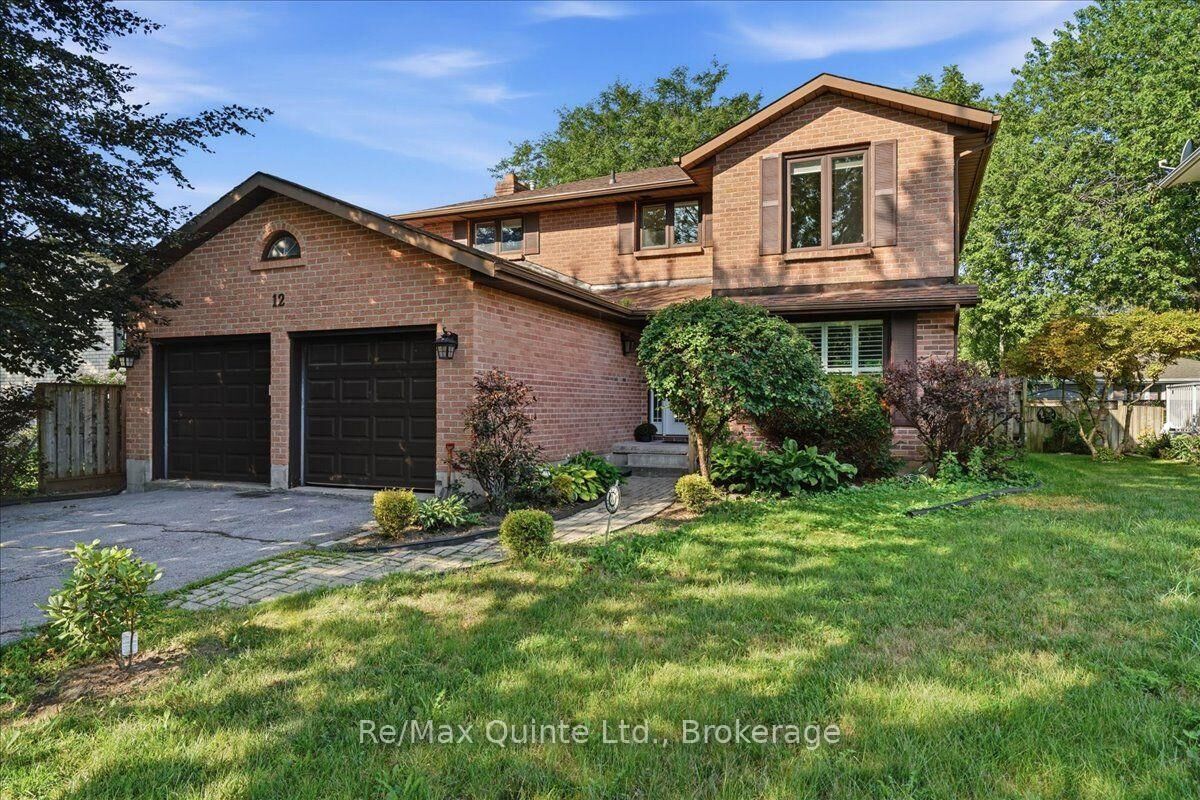
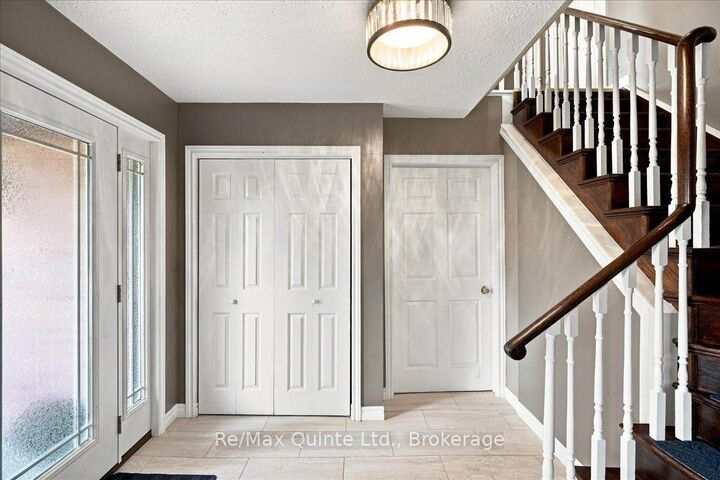
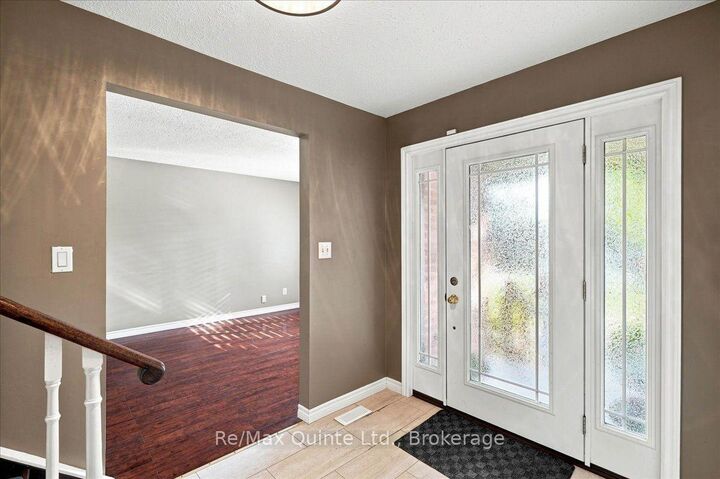
Spacious 4-Bedroom Family Home for Lease in Belleville! Welcome to 12 Brimley Court, offering the main and upper levels of this generously sized home for lease with 4 bedrooms, 2.5 bathrooms, a one half of 2 car garage and half of double-wide driveway. Bright and welcoming, the home offers plenty of space for everyday family living. The well-appointed eat-in kitchen features abundant counter and cabinet space, modern appliances and plenty of natural light. A comfortable family room provides direct access to the private backyard, creating an easy connection between indoor and outdoor living. Upstairs, you'll find four spacious bedrooms with hardwood flooring, including a generous primary suite complete with walk-in closet and private 4-piece ensuite. With multiple living spaces, ample storage and room for everyone, this is an excellent option for those looking for a spacious long-term rental in Belleville. Laundry is located in a common area and is shared with the landlord, who will reside in the separate lower-level unit with their own private entrance. Lease includes the main and second floors only; basement is not included. Conveniently located close to schools, parks, shopping, restaurants, Belleville General Hospital and everyday amenities, with easy access throughout the city. Utilities are extra. Rental application, references, proof of income/employment and credit check required.

MLS®:
X13668908
Type
Rental
Style
2-Storey
County
Hastings County
Community
Belleville Ward

Listed By

Re/Max Quinte Ltd.
Source
PropTX - IDX
Last checked Aug 13 2026 at 12:41 AM GMT+0000
Bathroom Details
Interior Features
  • Carpet Free
Property Features
  • Foundation: Concrete Block
Heating and Cooling
  • Forced Air
  • Central Air
Pool Information
  • None
Exterior Features
  • Brick
  • Roof: Shingles
Utility Information
  • Sewer: Sewer
  • Fuel: Electric
  • Energy: Energy Certificate: No
Garage
  • Attached
Stories
  • 2
Location
   
Calculate drive times to this property
 
Powered by INRIX® Drive Time

Powered by Walk Score®
Disclaimer: Copyright 2026 Toronto IDX. All rights reserved. This information is deemed reliable, but not guaranteed. The information being provided is for consumers’ personal, non-commercial use and may not be used for any purpose other than to identify prospective properties consumers may be interested in purchasing. Data last updated 8/12/26 17:41

