18 Covington Crescent Belleville, ON K8N 0L1
Listing Courtesy of: PropTX - IDX / Listed By: Royal Lepage Proalliance Realty

  18 Covington Crescent Belleville, ON K8N 0L1

Active
$619,900 (CAD)

4
BED
3
BATH
1100-1500
SQFT

Description

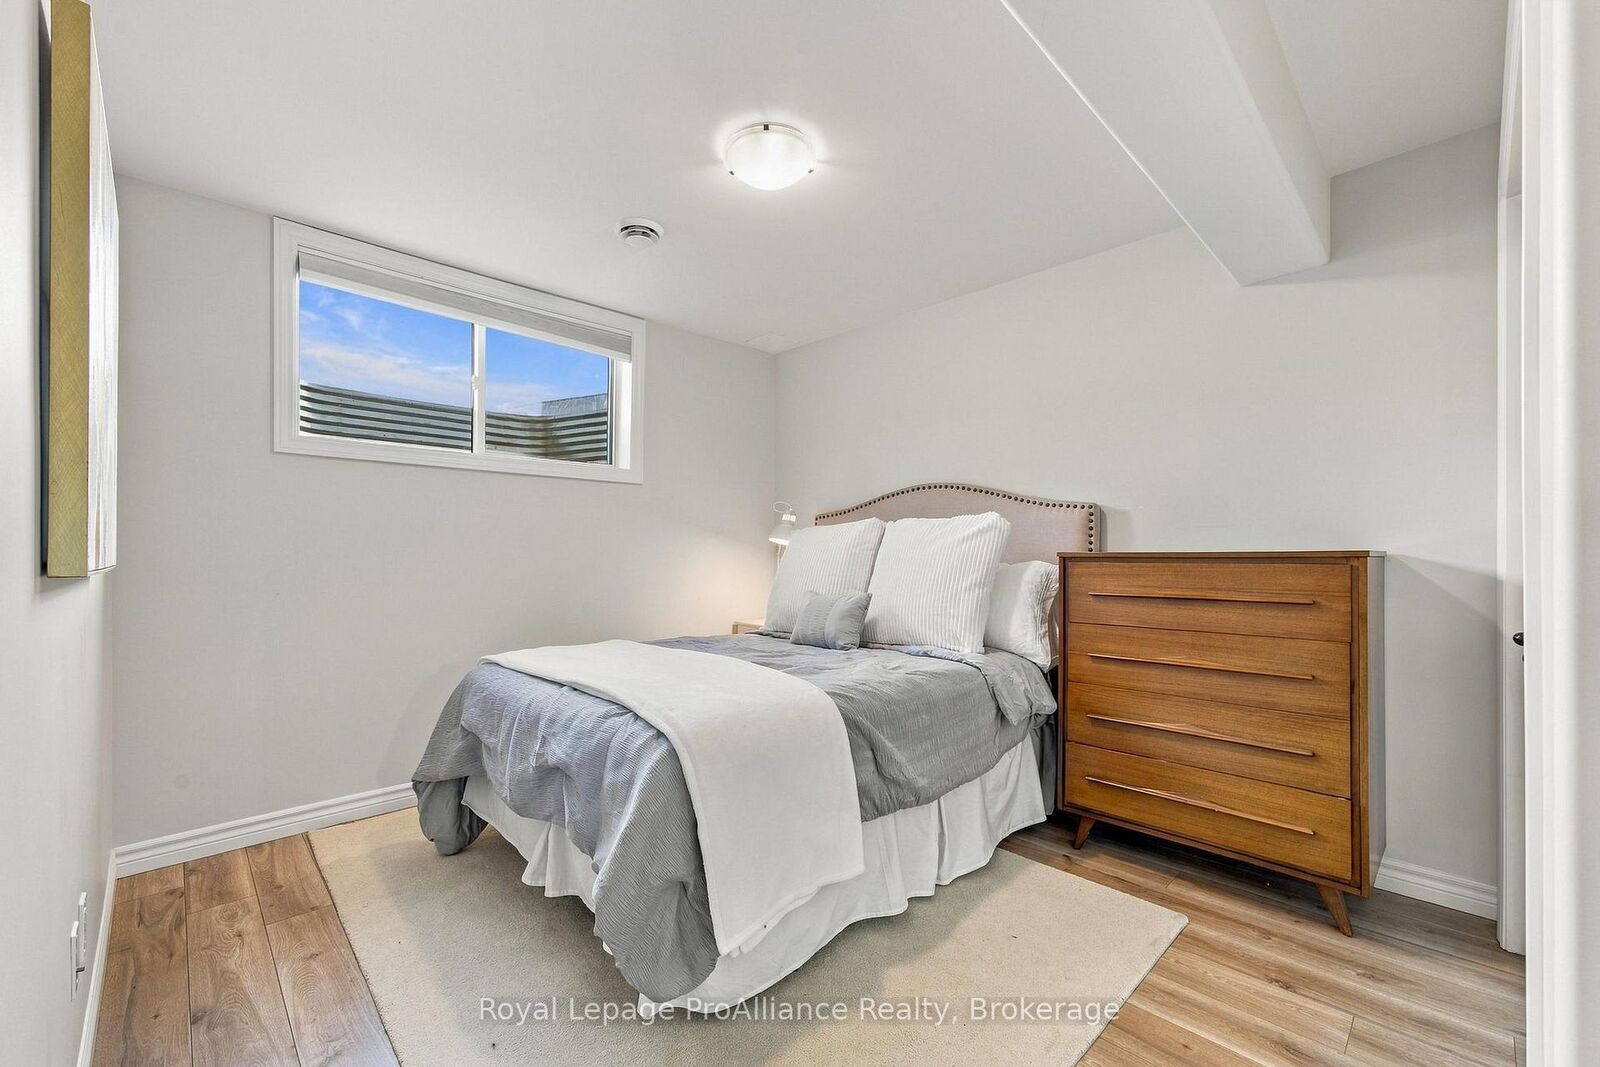
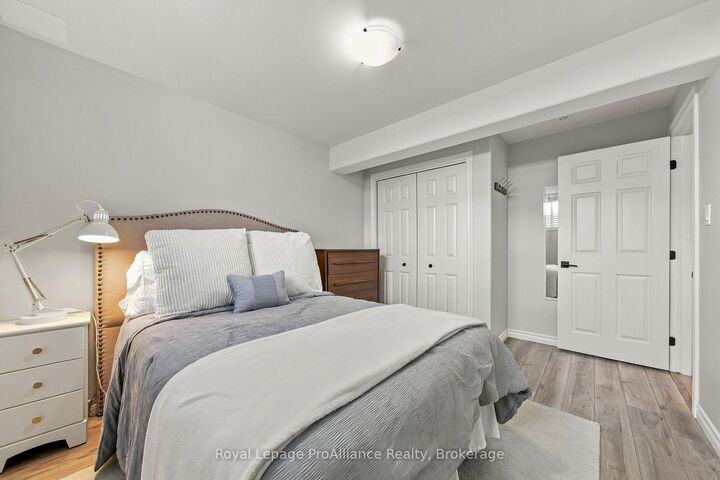
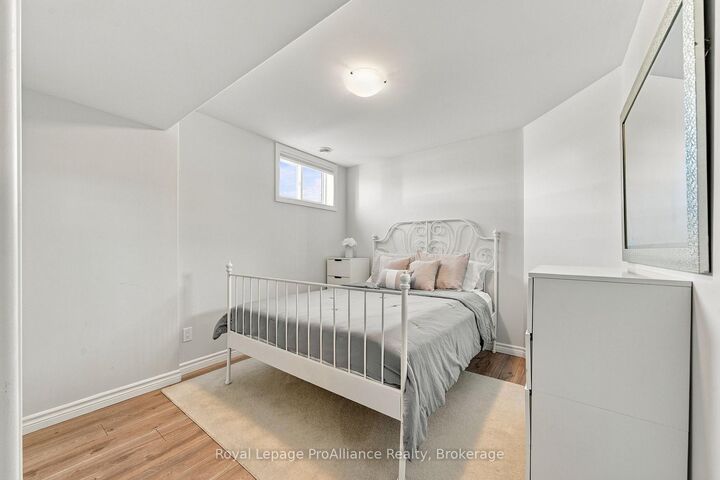
A premium corner-lot meets a remarkable flexible lifestyle in this exterior carpet free bungalow townhouse. Built in 2020, the bright main level centres on a spacious great room and a creamy white U-shaped kitchen with granite counters, an extended breakfast bar, and corner pantry. Step out to the covered 12-by-12 deck to enjoy fresh air and a cool evening breeze in your private fenced yard.The primary bedroom offers a walk-in closet and private three-piece bathroom, while a second bedroom, full bathroom, and laundry complete the floor. The finished basement has a full kitchen, 2 additional bedrooms, a family room, a 4pc bathroom and its own laundry! Spread out and enjoy all the beautifully finished space or use the self contained lower level to generate income. This turn-key home comes complete with a double car garage with inside entry and loads of natural sunlight to a spacious foyer. Settlers Ridge Estates is Belleville's premier community, blending luxury with a high-quality lifestyle. Known for wide lots and quiet streets, it's a haven for active living with scenic walking paths and Bird Park's playgrounds and soccer fields. Enjoy unmatched convenience with HWY 401 access and proximity to Quinte Mall, Walmart, and Loyalist College. Here, quality construction meets upscale charm in the city's most sought-after neighbourhood.

MLS®:
X13881270
Taxes
$5,531(2026)
Type
Townhouse
Style
Bungalow
County
Hastings County
Community
Thurlow Ward

Listed By

Royal Lepage Proalliance Realty
Source
PropTX - IDX
Last checked Oct 9 2026 at 6:49 PM GMT+0000
Bathroom Details
Interior Features
  • Auto Garage Door Remote
  • Water Heater Owned
Property Features
  • Foundation: Poured Concrete
Heating and Cooling
  • Forced Air
  • Central Air
Basement Information
  • Finished
  • Full
Pool Information
  • None
Exterior Features
  • Brick
  • Stucco (Plaster)
  • Roof: Shingles
Utility Information
  • Sewer: Sewer
  • Fuel: Gas
  • Energy: Energy Certificate: No
Garage
  • Attached
Stories
  • 1
Location
   
Calculate drive times to this property
 
Powered by INRIX® Drive Time

Powered by Walk Score®
Disclaimer: Copyright 2026 Toronto IDX. All rights reserved. This information is deemed reliable, but not guaranteed. The information being provided is for consumers’ personal, non-commercial use and may not be used for any purpose other than to identify prospective properties consumers may be interested in purchasing. Data last updated 10/9/26 11:49

