

Listing Courtesy of: PropTX - IDX / Listed By: Royal Lepage Proalliance Realty
280 Haig Road Belleville, ON K8N 4R2
Active
$409,900 (CAD)
OPEN HOUSE TIMES
-
OPENSat, Aug 221:00 pm - 2:30 pm

Description
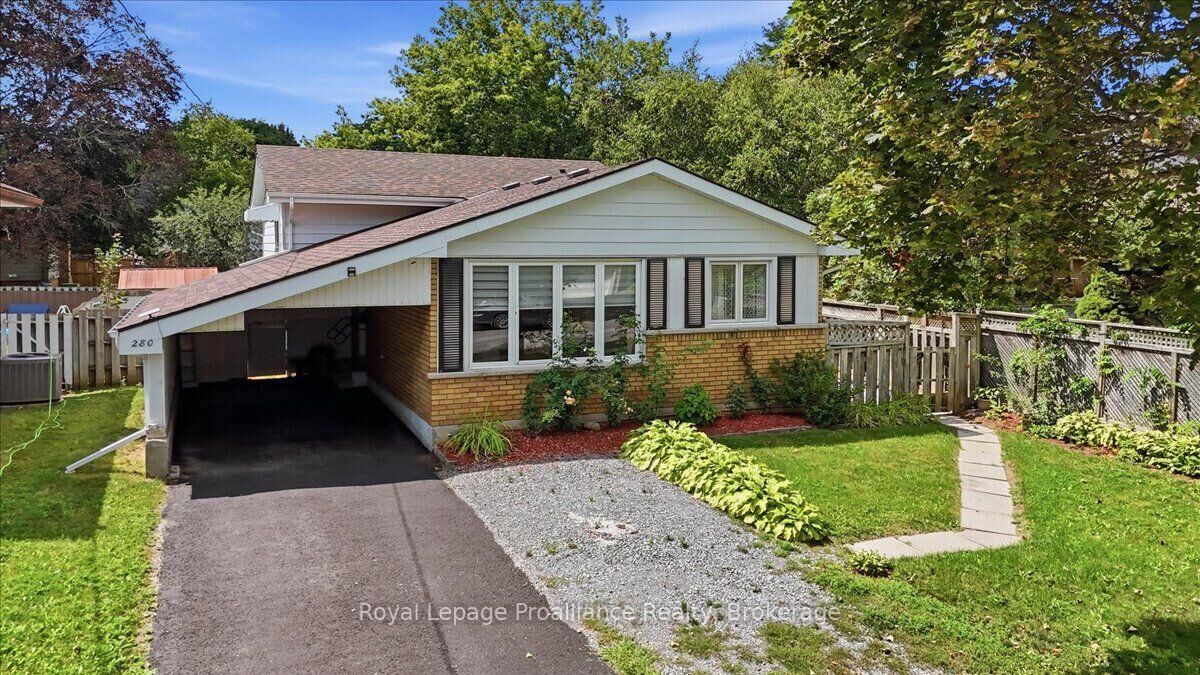
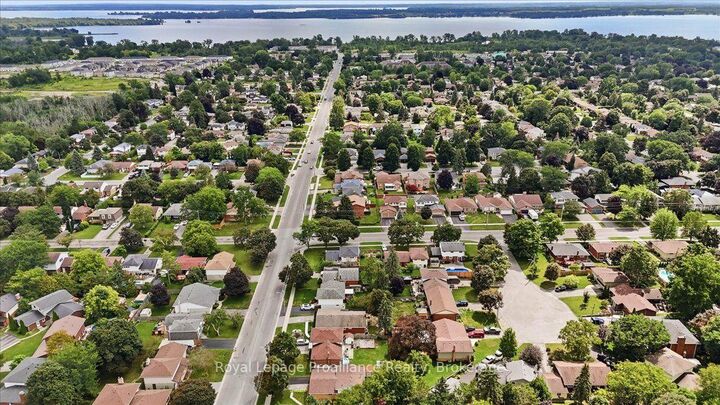
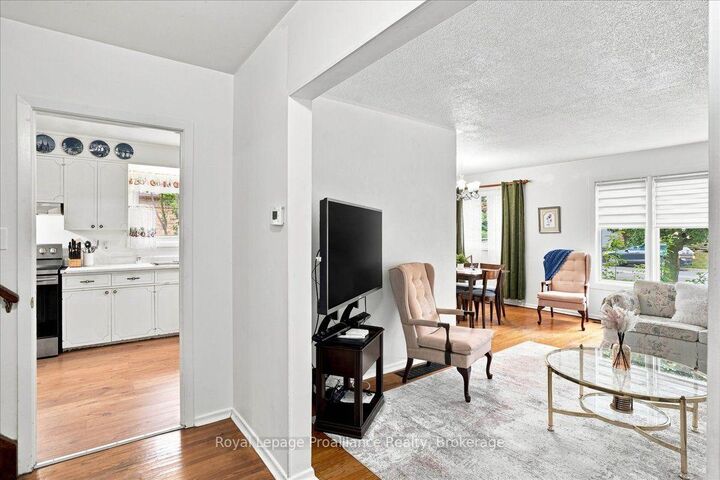
Welcome to 280 Haig Road, a solidly built back-split offering timeless character and exceptional convenience in a highly desirable East end Belleville neighbourhood. Proudly maintained and featuring a gas furnace, central air, city services and an updated roof, this home features original hardwood flooring through the main living and dining rooms, as well as the upper-level hallway and all three bedrooms. Step into the main level through a welcoming foyer direct from the covered carport, leading into an east facing living room & dedicated dining area flooded with natural light and functional kitchen. A convenient side entrance off the kitchen provides seamless access to a fully fenced yard - complete with a north-side deck and patio ideal for outdoor enjoyment while offering direct entry down to the lower level featuring a generous recreation room and dedicated laundry and workshop space. Situated directly on a public transit route with a stop only 200ft away and just minutes from schools, shopping, churches, local parks, the YMCA, hospital and Bay of Quinte, this lovingly cared-for property is ready to welcome its next chapter. With all appliances, most furniture & household items included, this is a fantastic opportunity to get into the market.
MLS®:
X13682378
X13682378
Taxes
$3,655(2026)
$3,655(2026)
Type
Single-Family Home
Single-Family Home
Style
Backsplit 3
Backsplit 3
Views
City
City
County
Hastings County
Hastings County
Community
Belleville Ward
Belleville Ward
Listed By
Royal Lepage Proalliance Realty
Source
PropTX - IDX
Last checked Aug 17 2026 at 6:04 PM GMT+0000
PropTX - IDX
Last checked Aug 17 2026 at 6:04 PM GMT+0000
Bathroom Details
Interior Features
- Workbench
- Water Meter
- Floor Drain
Property Features
- Foundation: Concrete Block
Heating and Cooling
- Forced Air
- Central Air
Basement Information
- Crawl Space
- Partially Finished
Pool Information
- None
Exterior Features
- Brick
- Aluminum Siding
- Roof: Asphalt Shingle
Utility Information
- Sewer: Sewer
- Fuel: Gas
- Energy: Energy Certificate: No
Garage
- Carport
Parking
- Private
Location
Disclaimer: Copyright 2026 Toronto IDX. All rights reserved. This information is deemed reliable, but not guaranteed. The information being provided is for consumers’ personal, non-commercial use and may not be used for any purpose other than to identify prospective properties consumers may be interested in purchasing. Data last updated 8/17/26 11:04

