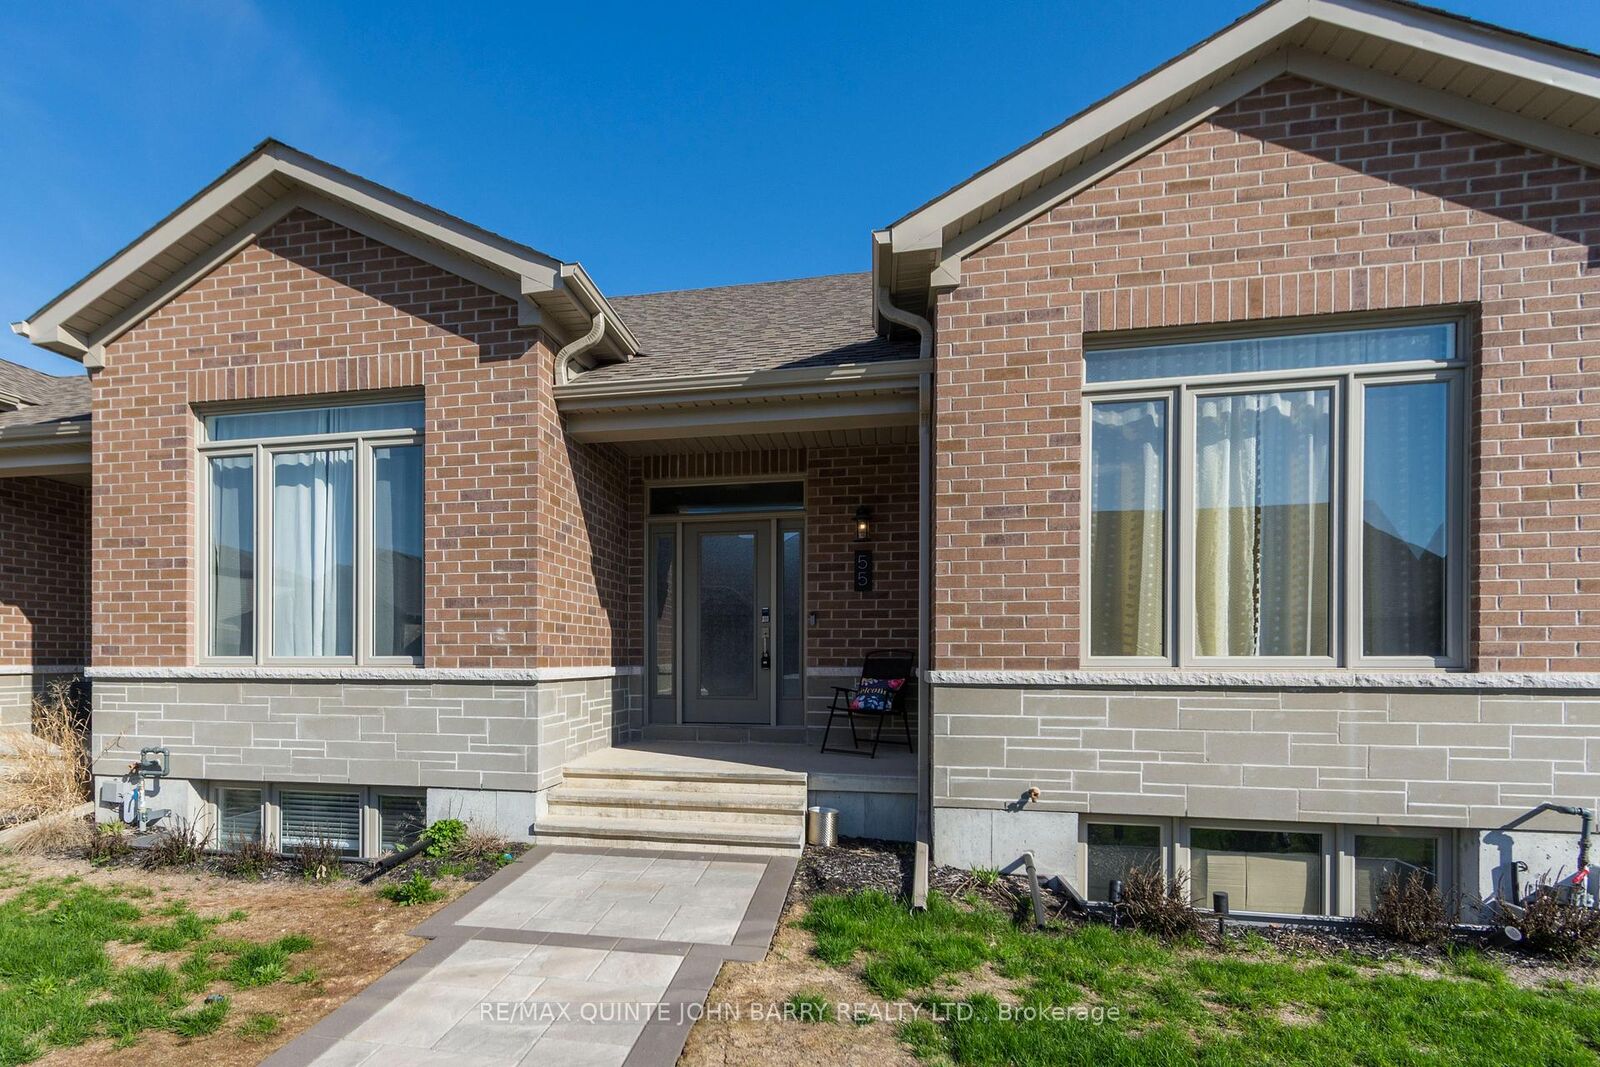
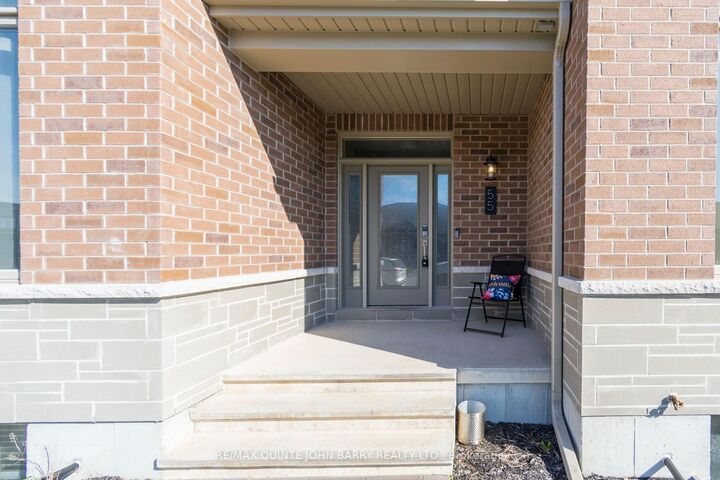
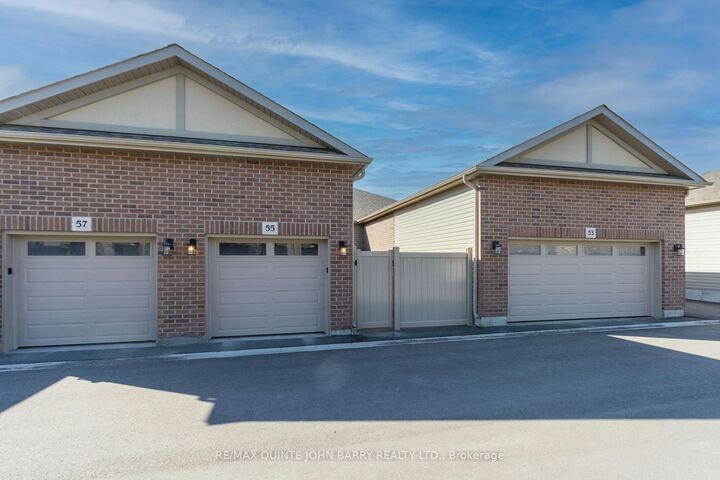
55 Athabaska Drive Belleville, ON K8N 0T1
Listing Courtesy of: PropTX - IDX / Listed By: Re/Max Quinte John Barry Realty Ltd.

  55 Athabaska Drive Belleville, ON K8N 0T1

Active
$525,000 (CAD)

3
BED
3
BATH
1100-1500
SQFT

Description

Welcome to this beautifully appointed Geertsma built freehold bungalow townhouse, ideally located in the highly sought-after Riverstone community. Thoughtfully designed with both comfort and functionality in mind, this home offers an exceptional layout featuring 3 spacious bedrooms and 3 full bathrooms perfect for downsizers, retirees, or families seeking low-maintenance living without compromising on space. The main level showcases a bright kitchen complete with quartz countertops, ample cabinetry, and a skylight that creates a warm and airy atmosphere, ideal for both everyday living and entertaining. The adjoining living and dining areas provide a seamless flow, making gatherings with family and friends effortless. The primary bedroom, featuring a 9 foot ceiling and an abundance of natural light, offers a peaceful retreat with a generous walk-in closet and private ensuite bathroom. A well sized second bedroom on the main floor includes convenient cheater access to a 4 piece bath, making it perfect for guests or a home office. Main floor laundry adds to the home's practicality and ease of living. The fully finished lower level significantly expands the living space, offering a large third bedroom, an additional 4 piece bathroom, and plenty of storage. The oversized recreation room is perfect for family fun, movie nights, or entertaining guests, providing versatile space to suit your lifestyle. Complete with an attached garage and situated in a desirable, established neighbourhood, this home offers the perfect blend of quality craftsmanship, modern finishes, and low maintenance living. A rare opportunity to enjoy bungalow living in one of the area's most sought after communities.

MLS®:
X13625632
Taxes
$5,310(2026)
Type
Townhouse
Style
Bungalow
County
Hastings County
Community
Thurlow Ward

Listed By

Re/Max Quinte John Barry Realty Ltd.
Source
PropTX - IDX
Last checked Jul 31 2026 at 11:19 PM GMT+0000
Bathroom Details
Interior Features
  • Primary Bedroom - Main Floor
Property Features
  • Foundation: Poured Concrete
Heating and Cooling
  • Forced Air
  • Central Air
Basement Information
  • Finished
  • Full
Pool Information
  • None
Exterior Features
  • Brick
  • Stone
  • Roof: Shingles
Utility Information
  • Sewer: Sewer
  • Fuel: Gas
  • Energy: Energy Certificate: No
Garage
  • Attached
Parking
  • Private
Stories
  • 1
Location
   
Calculate drive times to this property
 
Powered by INRIX® Drive Time

Powered by Walk Score®
Disclaimer: Copyright 2026 Toronto IDX. All rights reserved. This information is deemed reliable, but not guaranteed. The information being provided is for consumers’ personal, non-commercial use and may not be used for any purpose other than to identify prospective properties consumers may be interested in purchasing. Data last updated 7/31/26 16:19

