

Listing Courtesy of: PropTX - IDX / Listed By: Exit Realty Group
55 Gavey Street Belleville, ON K8N 0L8
Active
$529,900 (CAD)
OPEN HOUSE TIMES
-
OPENSat, Aug 812 noon - 2:00 pm

Description
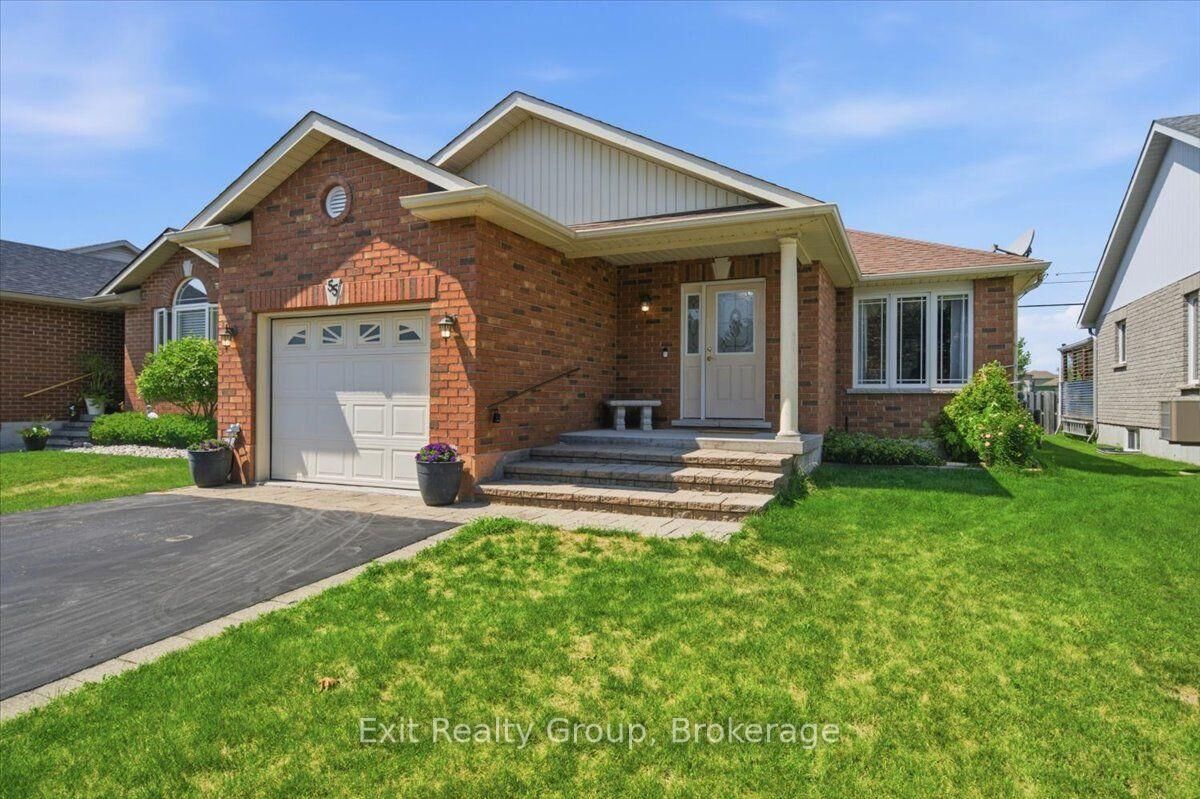
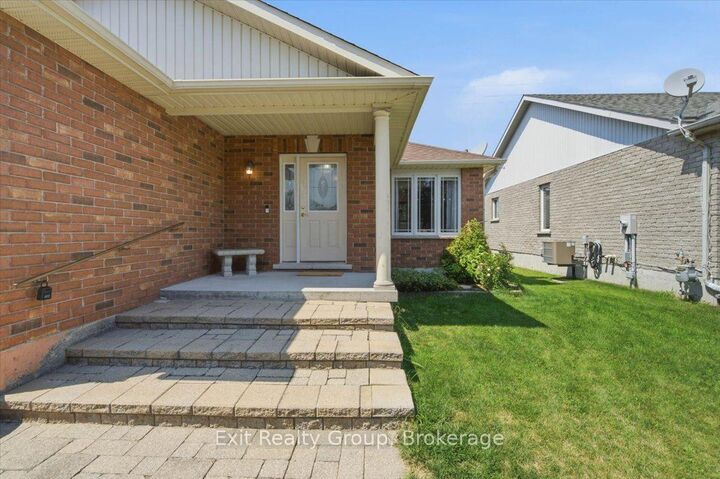
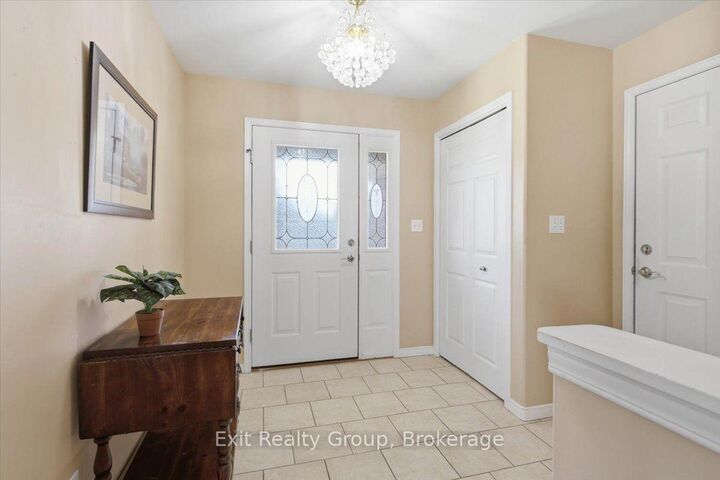
Welcome to this charming red brick bungalow tucked into one of Belleville's most establishedand sought-after neighbourhoods. Offering main level living with 2 spacious bedrooms and laundry on the main level, 2 full bathrooms, and a fully finished lower level with the potential for additional bedrooms, this home is an excellent opportunity for first-time buyers, growing families, or those looking to comfortably downsize without sacrificing space. Inside, you'll find generously sized principal rooms, a bright kitchen with direct access to the backyard deck, and an attached garage for everyday convenience. While the home's footprint is efficient, every room feels comfortable and inviting, offering the perfect canvas to personalize and make your own. The lower level expands your living space with a generous recreation and entertainment area, complete with a pool table, a cozy gathering space, and a full bathroom. With its functional layout, it also offers excellent potential for a future in-law suite, multi-generational living, or additional bedrooms to suit your needs. Thoughtful updates have already been completed, including new shingles (2022), an owned hot water heater (2023), updated central air conditioning (2024), a premium oven (2023), new kitchen flooring (2026), a new gazebo canopy (2024), a new garburator (2025), and a storage shed (2025), allowing you to focus on adding your own style and finishing touches. Ideally located close to schools, shopping, parks, restaurants, and Highway 401, this property combines everyday convenience with the comfort of a quiet, family-friendly neighbourhood. Whether you're looking for your first home, a place to retire, or an investment in a fantastic location, this property offers incredible potential and the opportunity to create something truly special.
MLS®:
X13643590
X13643590
Taxes
$4,022(2025)
$4,022(2025)
Lot Size
4,530 SQFT
4,530 SQFT
Type
Single-Family Home
Single-Family Home
Style
Bungalow
Bungalow
County
Hastings County
Hastings County
Community
Thurlow Ward
Thurlow Ward
Listed By
Exit Realty Group
Source
PropTX - IDX
Last checked Aug 6 2026 at 9:49 PM GMT+0000
PropTX - IDX
Last checked Aug 6 2026 at 9:49 PM GMT+0000
Bathroom Details
Interior Features
- Built-In Oven
- Garburator
- Auto Garage Door Remote
- Water Heater Owned
- Primary Bedroom - Main Floor
Property Features
- Foundation: Concrete
Heating and Cooling
- Forced Air
- Central Air
Basement Information
- Finished
Pool Information
- None
Exterior Features
- Brick
- Roof: Asphalt Shingle
Utility Information
- Sewer: Sewer
- Fuel: Gas
- Energy: Energy Certificate: No
Garage
- Attached
Parking
- Private
Stories
- 1
Location
Disclaimer: Copyright 2026 Toronto IDX. All rights reserved. This information is deemed reliable, but not guaranteed. The information being provided is for consumers’ personal, non-commercial use and may not be used for any purpose other than to identify prospective properties consumers may be interested in purchasing. Data last updated 8/6/26 14:49

