

Listing Courtesy of: PropTX - IDX / Listed By: Exit Realty Group
710 Harmony Road Belleville, ON K0K 1V0
Active
$519,900 (CAD)
OPEN HOUSE TIMES
-
OPENSun, Jul 121:00 pm - 3:00 pm

Description
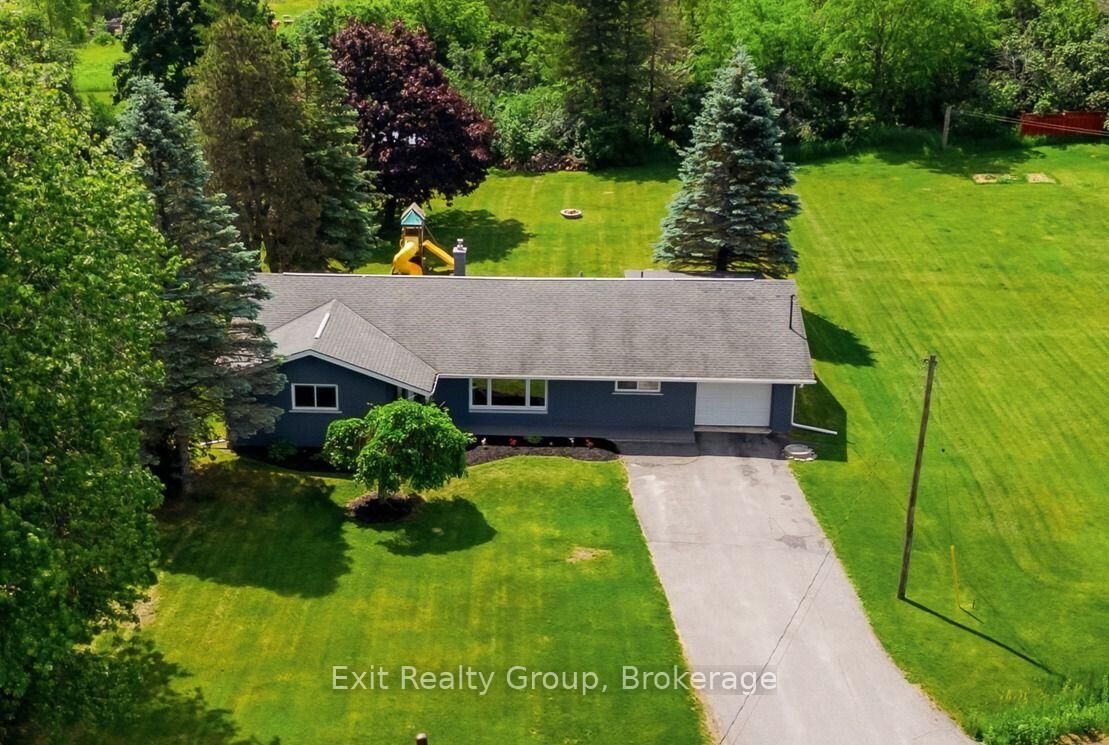
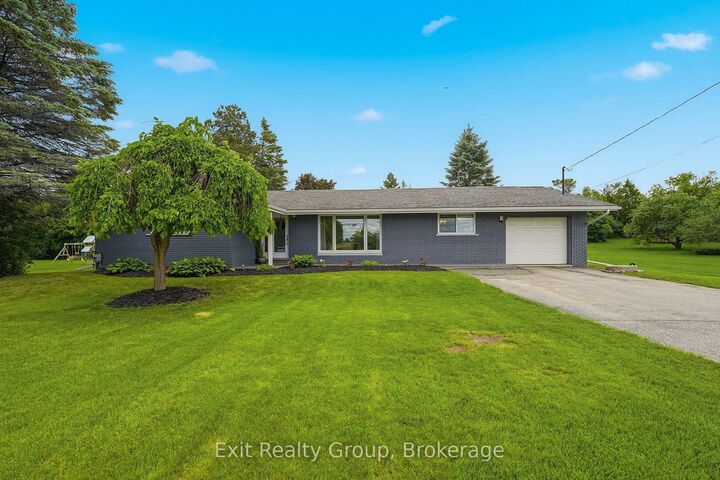
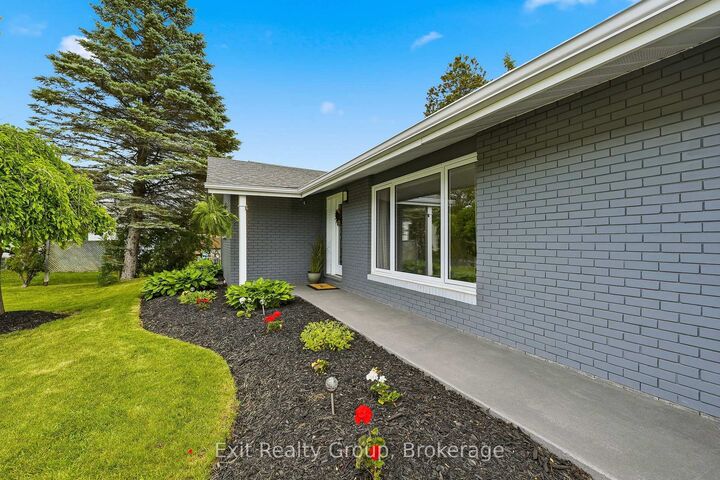
This modern, open concept, 3 bedroom, 2 bathroom home is perfectly located in one of the area's most desirable neighbourhoods with convenient access to all amenities, effortless main-floor living and peace of mind in your magazine ready home.At the heart of the home, the stunning kitchen showcases a generous island, abundant cabinetry, and an inviting space that's perfect for preparing meals, entertaining, and gathering with family. While in the kitchen the open layout gives views to your dining, and living areas, where a beautiful gas fireplace creates a warm and welcoming atmosphere.Moving to the 3 bedrooms you'll find impressive proportions, including a spacious primary suite with ample closet space that serves as the perfect retreat. An updated 5 piece bathroom showcases a double vanity that serves as the perfect bathroom for personal use while a 2 piece bathroom in the opposite wing of the house can be used by guest.Step outside to discover your own backyard oasis, 3 season sunroom, and south facing deck creating an ideal setting for relaxing, hosting summer barbecues, or enjoying quiet evenings surrounded by beautiful outdoor space. Don't forget the attached garage which adds everyday practicality with secure parking and additional storage.Combining stylish finishes, generous living spaces, and an unbeatable location in a highly sought-after community, this move-in-ready home offers the lifestyle you've been searching for. Don't miss the opportunity to make it yours.
MLS®:
X13545852
X13545852
Taxes
$2,845(2025)
$2,845(2025)
Lot Size
0.5 acres
0.5 acres
Type
Single-Family Home
Single-Family Home
Style
Bungalow
Bungalow
County
Hastings County
Hastings County
Community
Thurlow Ward
Thurlow Ward
Listed By
Exit Realty Group
Source
PropTX - IDX
Last checked Jul 11 2026 at 4:17 AM GMT+0000
PropTX - IDX
Last checked Jul 11 2026 at 4:17 AM GMT+0000
Bathroom Details
Interior Features
- Auto Garage Door Remote
- Carpet Free
- Water Heater Owned
- Primary Bedroom - Main Floor
Property Features
- Fireplace: Natural Gas
- Foundation: Concrete Block
Heating and Cooling
- Forced Air
- Central Air
Basement Information
- Crawl Space
Pool Information
- None
Exterior Features
- Brick
- Roof: Asphalt Shingle
Utility Information
- Sewer: Septic
- Fuel: Gas
- Energy: Energy Certificate: No
Garage
- Attached
Parking
- Private Double
Stories
- 1
Location
Disclaimer: Copyright 2026 Toronto IDX. All rights reserved. This information is deemed reliable, but not guaranteed. The information being provided is for consumers’ personal, non-commercial use and may not be used for any purpose other than to identify prospective properties consumers may be interested in purchasing. Data last updated 7/10/26 21:17

