8 Keller Drive Belleville, ON K8P 4B4
Listing Courtesy of: PropTX - IDX / Listed By: Mccaffrey Realty Inc., Brokerage

  8 Keller Drive Belleville, ON K8P 4B4

Active
$619,900 (CAD)
3
BED
2
BATH
1100-1500
SQFT

Description

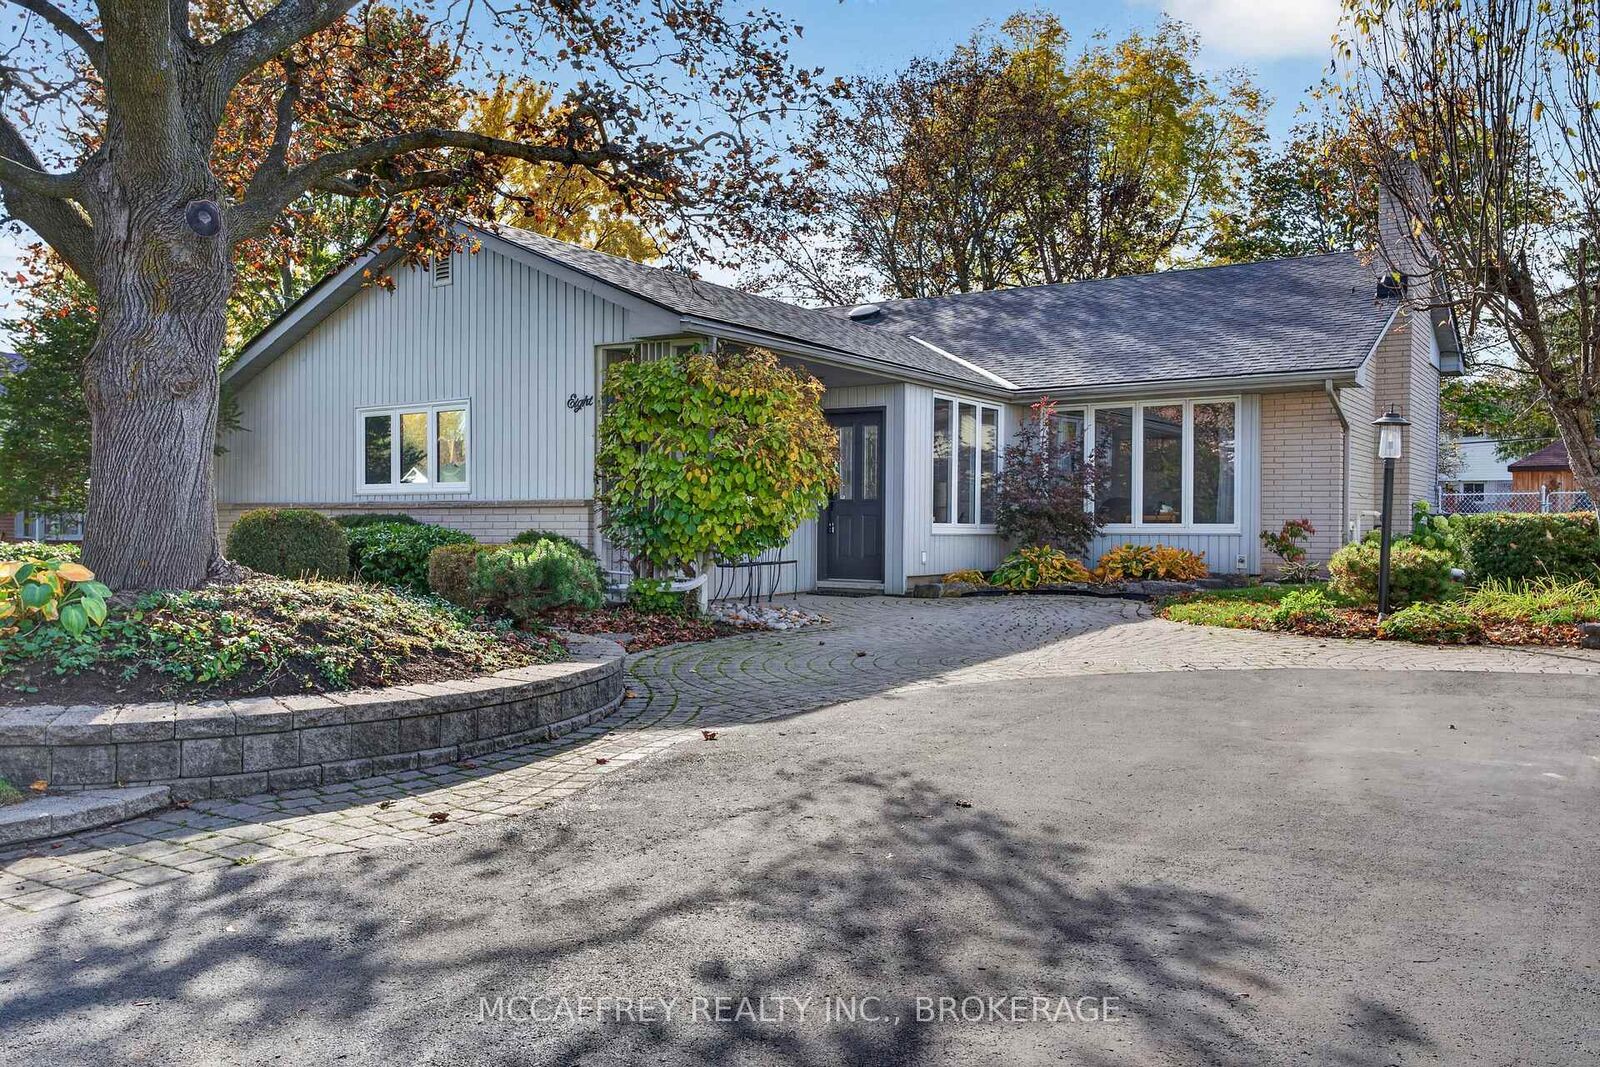
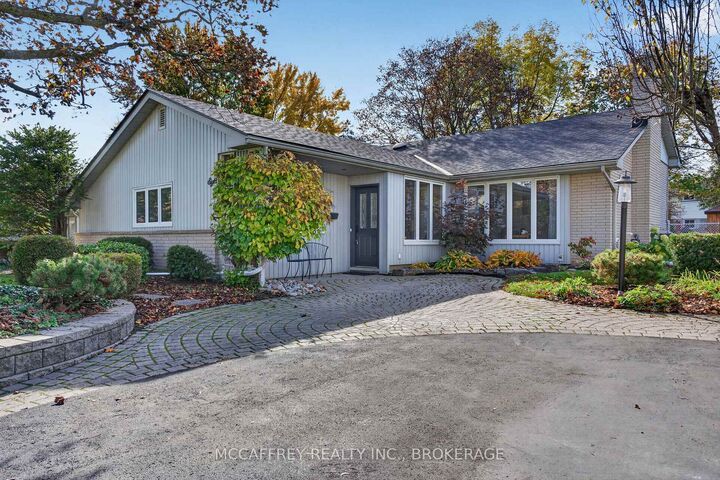
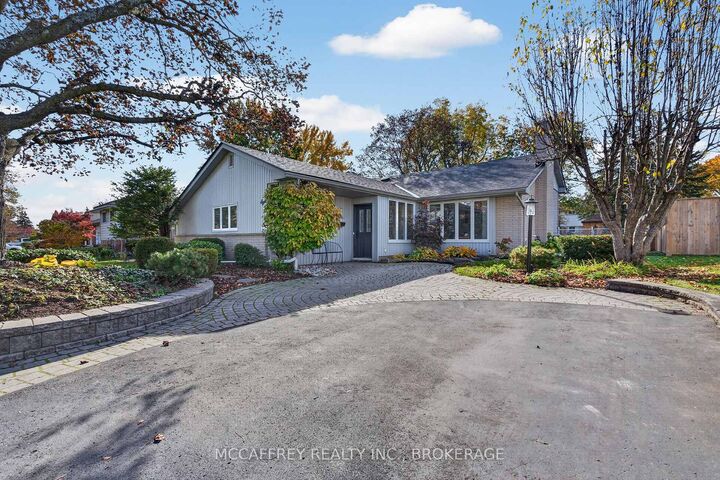
Keller Drive is one of Belleville's most admired streets, with its canopy of mature trees, well-kept homes, plentiful pedestrians, chatting neighbours and its prime location. Keller is, one block from historical Albert College, close to several other schools, an easy walk to the Bay of Quinte, a brief drive to the Bay Bridge and Prince Edward County, and is extremely accessible to both downtown dining and uptown shopping. From the street, 8 Keller Drive makes an excellent first impression, with its handsome trees, numerous mature gardens, brick pavers as you approach the front door, and its L-shaped design. A recent visitor described it as a cool space. The current owners have had both the five trees and gardens professionally maintained and have taken care of their home with a new roof including a plywood underlay, premium KitchenAid appliances including an electric induction range, an owned electric water heater, and a complete new water treatment system including water softener and osmosis equipment. Several rooms have recently been painted, seven high-quality lighting fixtures were added both inside and outside, and new deck boards were added in mid-2026. The home has a renewed kitchen, two large main floor living spaces, each with a gas fireplace, three upper bedrooms, two bathrooms and a large finished lower-level rec room. The treed backyard is completely fenced. The owners are downsizing and will miss their amazing friends and neighbours on Keller Drive

MLS®:
X14117070
Taxes
$4,589(2026)
Type
Single-Family Home
Style
Bungalow
County
Hastings County
Community
Belleville Ward

Listed By

Mccaffrey Realty Inc., Brokerage
Source
PropTX - IDX
Last checked Oct 26 2026 at 7:03 PM GMT+0000
Bathroom Details
Interior Features
  • Water Softener
  • Workbench
  • Water Treatment
  • Storage
  • Water Heater Owned
Property Features
  • Fireplace: Living Room
  • Fireplace: Natural Gas
  • Fireplace: Family Room
  • Foundation: Block
Heating and Cooling
  • Forced Air
  • Central Air
Basement Information
  • Crawl Space
  • Half
  • Finished With Walk-Out
Pool Information
  • None
Exterior Features
  • Brick
  • Vinyl Siding
  • Roof: Asphalt Shingle
Utility Information
  • Sewer: Sewer
  • Fuel: Gas
  • Energy: Energy Certificate: No
Garage
  • None
Parking
  • Private
Stories
  • 1
Location
   
Calculate drive times to this property
 
Powered by INRIX® Drive Time

Powered by Walk Score®
Disclaimer: Copyright 2026 Toronto IDX. All rights reserved. This information is deemed reliable, but not guaranteed. The information being provided is for consumers’ personal, non-commercial use and may not be used for any purpose other than to identify prospective properties consumers may be interested in purchasing. Data last updated 10/26/26 12:03

