20 Sonnet Crescent D Bells Corners and South to Fallowfield, ON K2H 8W7
Listing Courtesy of: PropTX - IDX / Listed By: One Percent Realty Ltd.

  20 Sonnet Crescent D Bells Corners and South to Fallowfield, ON K2H 8W7

Active
$349,000 (CAD)

3
BED
2
BATH
900-999
SQFT

Description

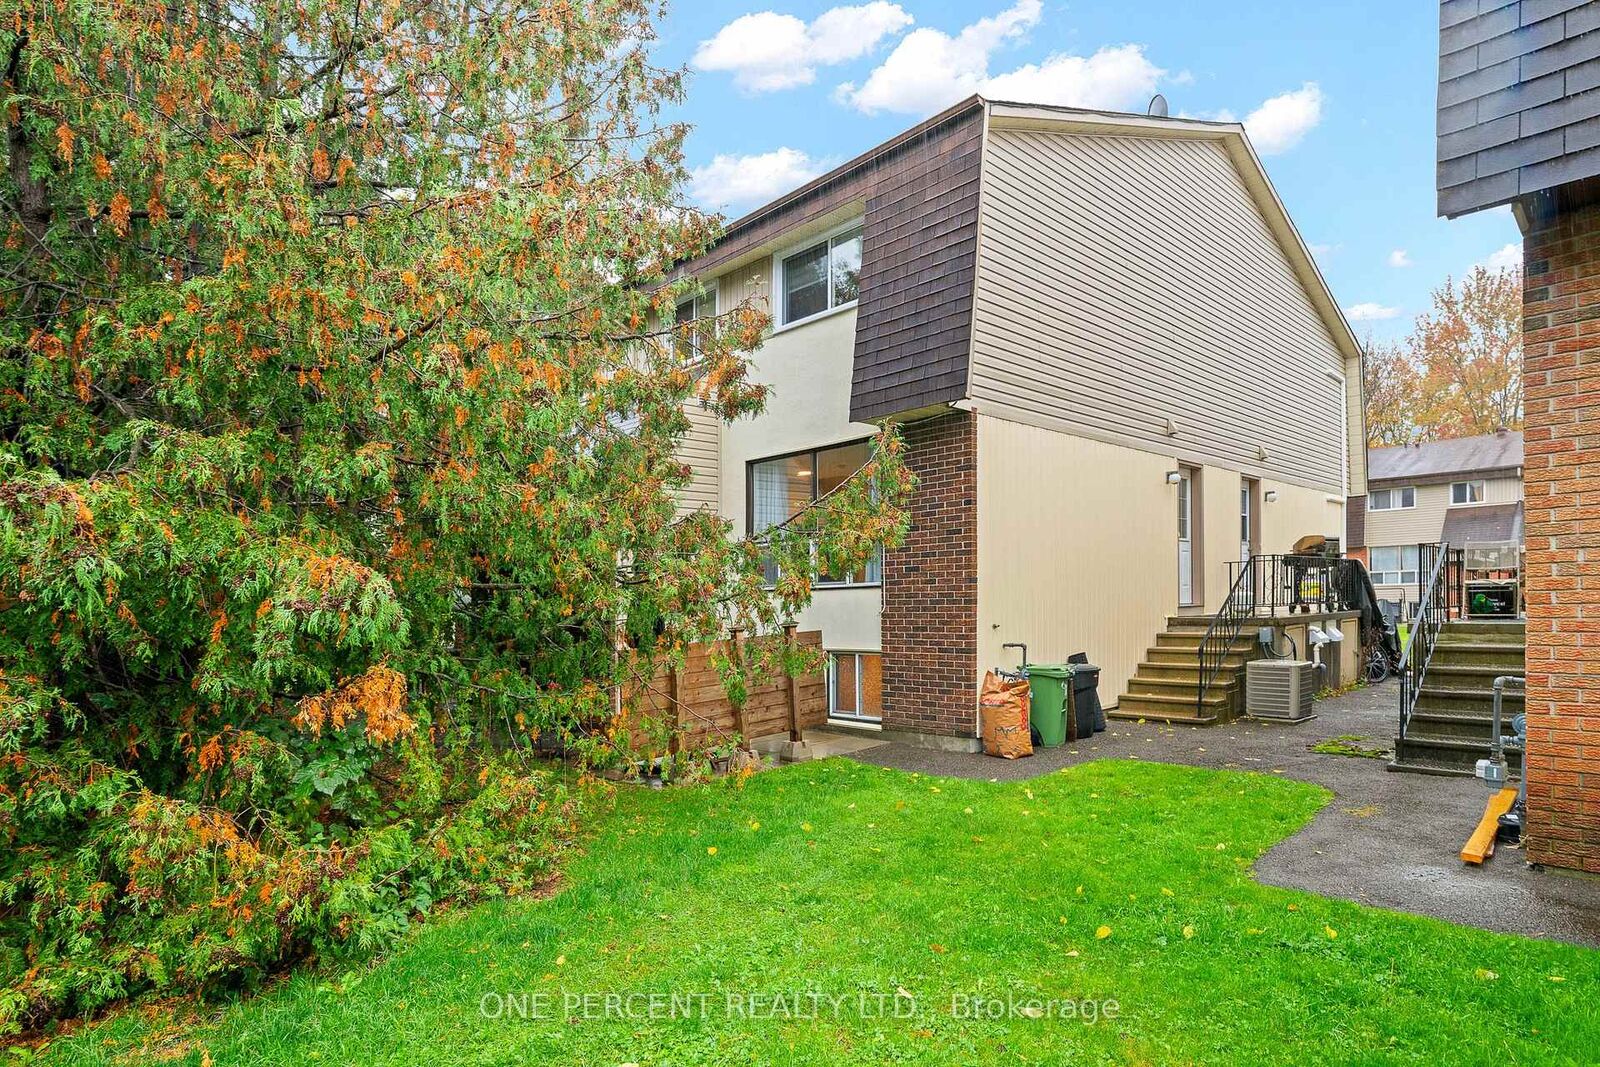
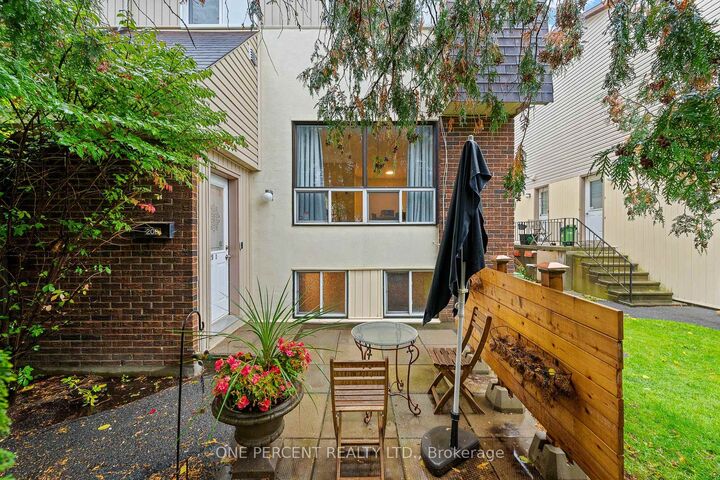
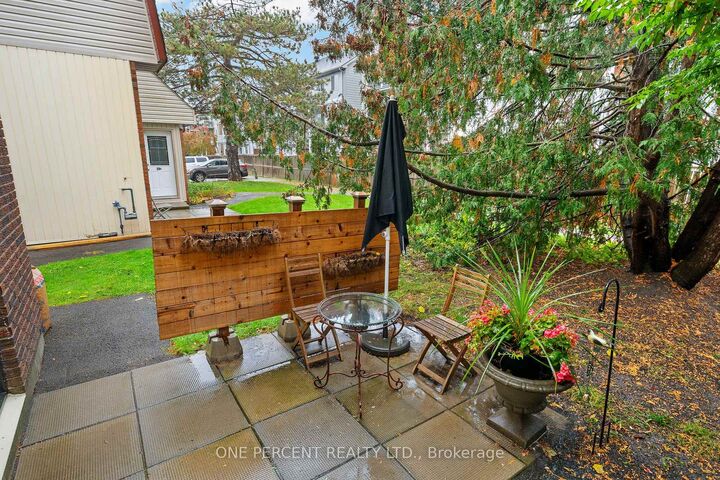
Beautifully updated and move-in ready, this 2+1 bedroom, 1.5-bathroom condo townhome offers modern finishes, a functional layout, and added privacy in a convenient west-end location. Updated flooring and baseboards, along with tasteful finishes throughout, create a fresh, contemporary feel. The open-concept main level offers a comfortable living and dining area with large windows overlooking greenery. The updated kitchen features elegant quartz countertops and a designer backsplash. Upstairs, you'll find two generously sized bedrooms and a well-appointed 4-piece bathroom. The finished lower level offers a versatile third bedroom, currently used as a family room, along with a stylish powder room, in-unit laundry, and additional storage. Outside, mature trees provide a welcome sense of privacy, while the front terrace offers a convenient spot to enjoy a morning coffee or BBQ. Nature lovers will appreciate the nearby NCC Greenbelt trails, ideal for walking, running, and cycling. Conveniently located close to Queensway Carleton Hospital, National Defence Headquarters, shopping, restaurants, and everyday amenities, with easy access to Highway 417. An excellent opportunity for first-time buyers, downsizers, or investors looking for a beautifully updated, move-in-ready home in a well-connected community. View the virtual tour and book your private showing today!

MLS®:
X14085264
Taxes
$2,329(2025)
Type
Condo
Style
2-Storey
County
Ottawa
Community
7802 - Westcliffe Estates

Listed By

One Percent Realty Ltd.
Source
PropTX - IDX
Last checked Oct 16 2026 at 5:13 PM GMT+0000
Bathroom Details
Interior Features
  • Water Heater Owned
Heating and Cooling
  • Forced Air
  • Central Air
Basement Information
  • Finished
Condo Information
  • Fees: $453
Exterior Features
  • Brick
  • Vinyl Siding
Utility Information
  • Fuel: Gas
  • Energy: Energy Certificate: No
Garage
  • None
Parking
  • Surface
Stories
  • 2
Location
   
Calculate drive times to this property
 
Powered by INRIX® Drive Time

Powered by Walk Score®
Disclaimer: Copyright 2026 Toronto IDX. All rights reserved. This information is deemed reliable, but not guaranteed. The information being provided is for consumers’ personal, non-commercial use and may not be used for any purpose other than to identify prospective properties consumers may be interested in purchasing. Data last updated 10/16/26 10:13

