2409 Carlsen Avenue 1 Billings Bridge - Riverside Park and Area, ON K1V 8E9
Listing Courtesy of: PropTX - IDX / Listed By: Ottawa Insight Realty Corp

  2409 Carlsen Avenue 1 Billings Bridge - Riverside Park and Area, ON K1V 8E9

Active
$2,100 (CAD)
2
BED
1
BATH
700-1100
SQFT

Description

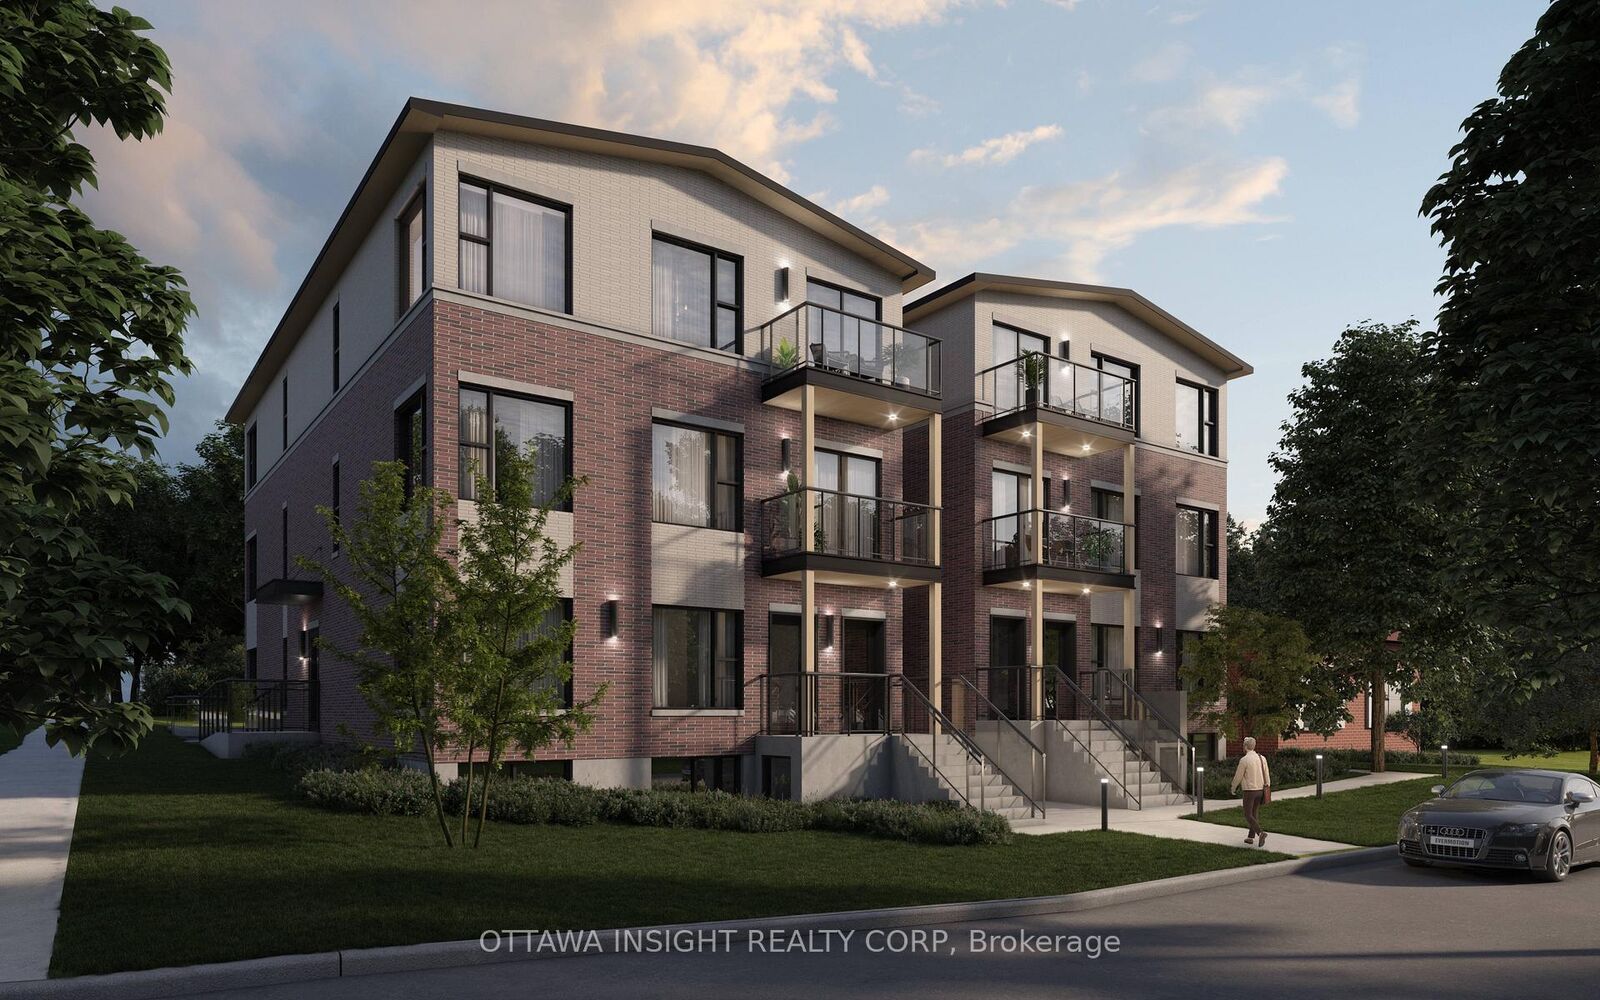
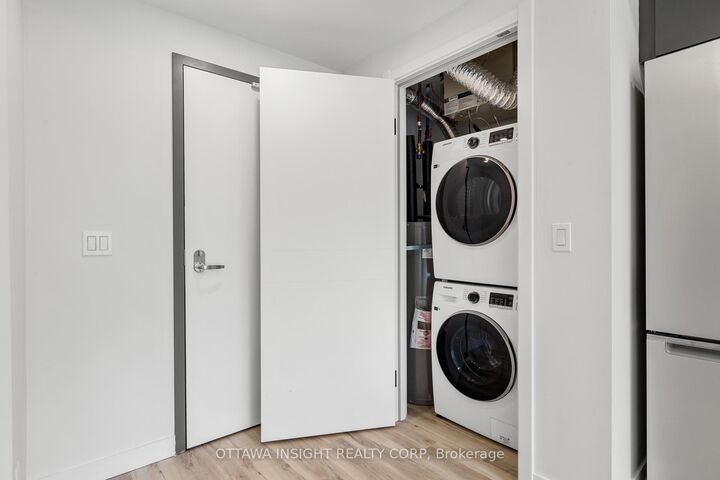
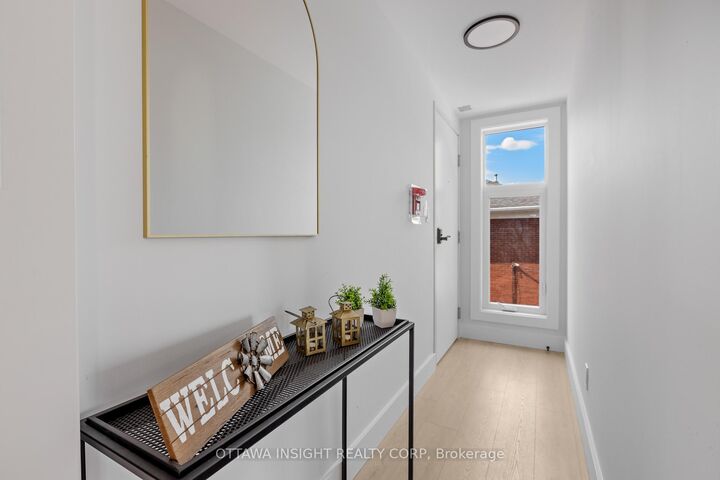
Welcome to 2409 Carlsen Avenue, a professionally managed residential community located in Ottawa's established Heron Gate neighbourhood. Offering comfortable living in a convenient location, this property provides residents with easy access to everyday amenities, green spaces, public transit, and major employment and educational hubs.The property features well-appointed suites designed for modern living, with functional layouts, contemporary finishes, and essential conveniences to support a comfortable lifestyle. Residents benefit from a professionally maintained community focused on quality service and resident satisfaction.Ideally situated near shopping centres, grocery stores, restaurants, recreation facilities, and public transit routes, 2409 Carlsen Avenue offers excellent connectivity throughout the city. The property is also conveniently located near Carleton University, Saint Paul University, and Algonquin College, making it an attractive option for students, faculty, and professionals alike. Nearby parks, walking trails, and community amenities further enhance the appeal of this well-connected Ottawa location.With quick access to downtown Ottawa, major roadways, and transit services, 2409 Carlsen Avenue provides a balance of comfort, convenience, and accessibility in a well-established residential neighbourhood.

MLS®:
X13733270
Type
Rental
Style
Apartment
County
Ottawa
Community
4602 - Heron Park

Listed By

Ottawa Insight Realty Corp
Source
PropTX - IDX
Last checked Sep 2 2026 at 8:31 AM GMT+0000
Bathroom Details
Interior Features
  • Intercom
  • Water Meter
  • Separate Hydro Meter
  • Separate Heating Controls
Property Features
  • Foundation: Concrete
Heating and Cooling
  • Forced Air
  • Wall Unit(s)
Basement Information
  • Apartment
Pool Information
  • None
Exterior Features
  • Brick
  • Hardboard
  • Roof: Flat
Utility Information
  • Sewer: Sewer
  • Fuel: Electric
  • Energy: Energy Certificate: No
Garage
  • None
Location
   
Calculate drive times to this property
 
Powered by INRIX® Drive Time

Powered by Walk Score®
Disclaimer: Copyright 2026 Toronto IDX. All rights reserved. This information is deemed reliable, but not guaranteed. The information being provided is for consumers’ personal, non-commercial use and may not be used for any purpose other than to identify prospective properties consumers may be interested in purchasing. Data last updated 9/2/26 01:31

