

Listing Courtesy of: ITSO / Re/Max Escarpment Realty Inc.
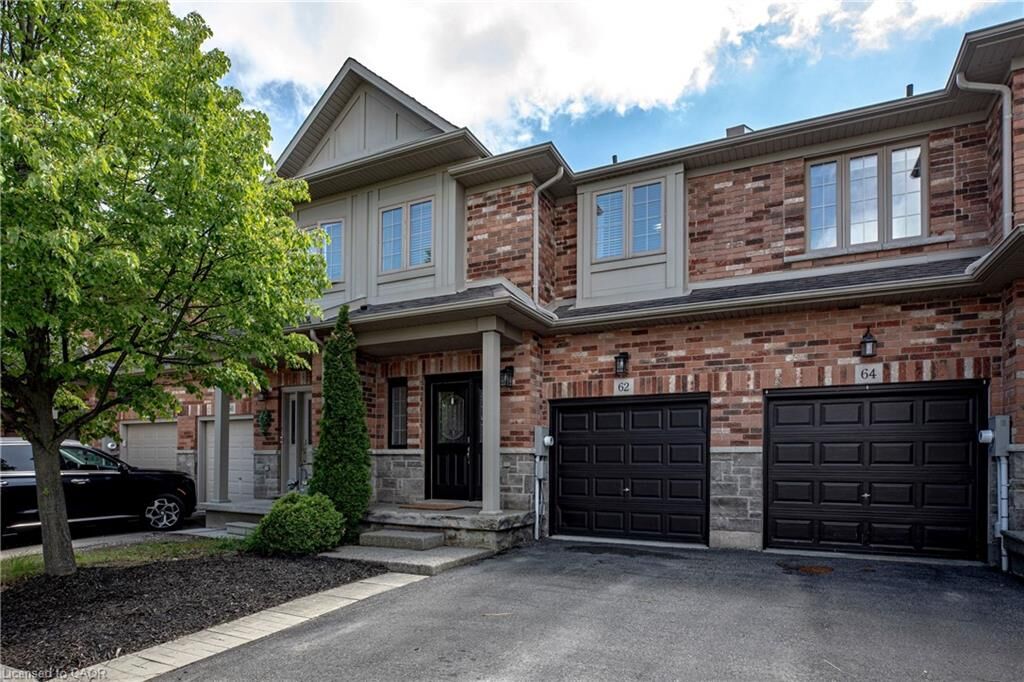
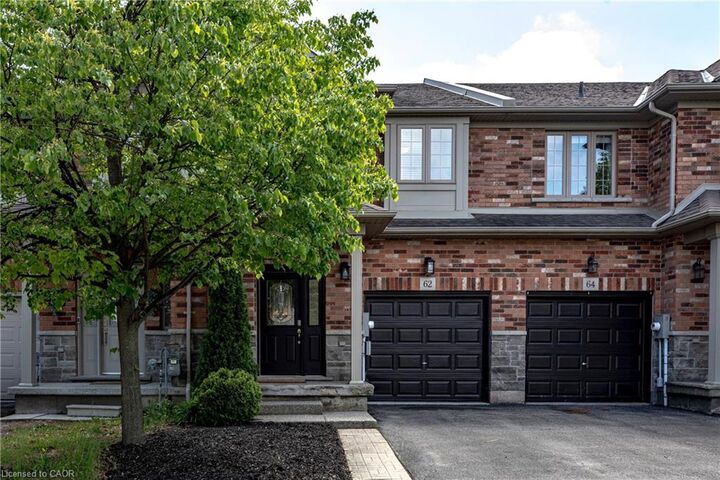
62 Fall Fair Way Binbrook, ON L0R 1C0
Active
$679,900 (CAD)
OPEN HOUSE TIMES
-
OPENSun, May 312:00 pm - 4:00 pm

Description
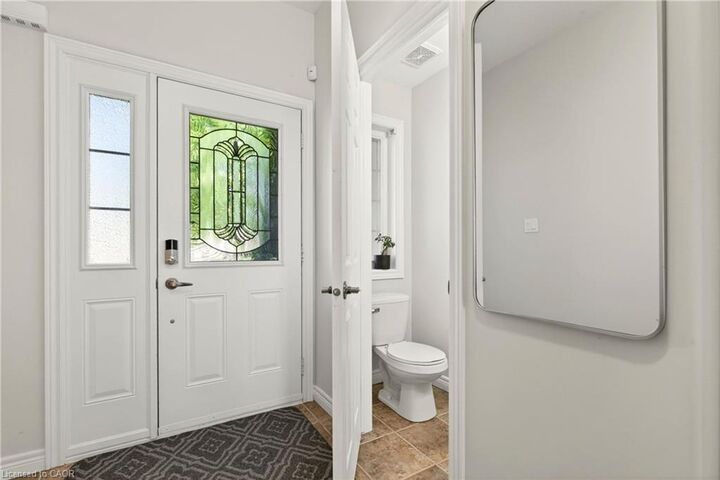
Rarely does a townhome offer this much space, flexibility, and such a thoughtful layout. With 3 bedrooms plus an upper-level den, 4 bathrooms, and a finished basement, this home lives larger than expected and delivers the function today’s families are hoping to find. Nestled in the charming, family-friendly community of Binbrook, this beautifully maintained townhome blends comfort, style, and convenience. The open-concept main floor is warm and inviting, with an easy flow for daily living and entertaining. The spacious family room is anchored by a cozy gas fireplace, while the dining room creates comfortable open-concept living for any size family. A fully fenced large backyard extends the living space outdoors, offering plenty of room to enjoy, along with a shed for extra storage. Upstairs, the generous primary retreat welcomes you with double-door entry, a massive walk-in closet, and a 3-piece ensuite. Two additional bedrooms are well-sized, while the upper-level den adds rare flexibility as a nursery, office, or quiet retreat. The finished basement with 2-piece bathroom adds more room to live, work, and play, with a comfortable rec room for movie nights and a laundry room with plenty of additional storage. Perfectly situated within walking distance to parks, shopping, restaurants, and everyday amenities, this exceptional Binbrook home offers the ideal balance of suburban comfort, thoughtful design, and turnkey convenience in a community families love to call home.
MLS®:
40833904
40833904
Taxes
$4,614
$4,614
Type
Townhouse
Townhouse
Year Built
2011
2011
Style
Two Story
Two Story
County
Hamilton
Hamilton
Listed By
Stefanie Di Francesco, Re/Max Escarpment Realty Inc.
Source
ITSO
Last checked May 27 2026 at 11:07 PM GMT+0000
ITSO
Last checked May 27 2026 at 11:07 PM GMT+0000
Bathroom Details
- Full Bathrooms: 2
- Half Bathrooms: 2
Interior Features
- None
- Laundry: In-Suite
- Dishwasher
- Dryer
- Refrigerator
- Stove
- Washer
- Windows: Window Coverings
Lot Information
- Near Golf Course
- Park
- Schools
- Urban
- Shopping Nearby
- Public Transit
Property Features
- Fireplace: Gas
- Fireplace: 1
- Foundation: Poured Concrete
Heating and Cooling
- Forced Air
- Central Air
Basement Information
- Full
- Finished
Exterior Features
- Roof: Asphalt Shing
Utility Information
- Sewer: Sewer (Municipal)
School Information
- Elementary School: Our Lady of Hope; Bellmore
- High School: Bishop Ryan; Saltfleet
Garage
- Attached Garage
Parking
- Attached Garage
- Total: 2
Living Area
- 1,774 sqft
Location
Disclaimer: Listing content protected by copyright and licensed by Information Technology Systems Ontario: Data last updated: 5/27/26 16:07

