Binbrook, ON L0R 1C0
Listing Courtesy of: ITSO / Listed By: Royal Lepage State Realty Inc.

   Binbrook, ON L0R 1C0

Active
$998,900 (CAD)
4
BED
5
BATH
1,999
SQFT

Description

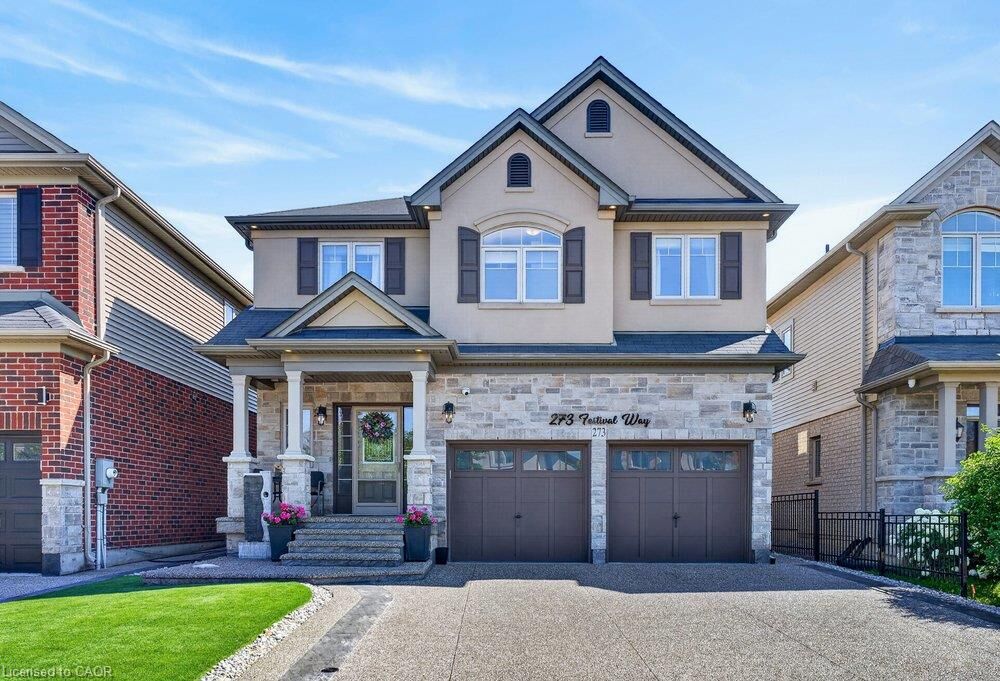
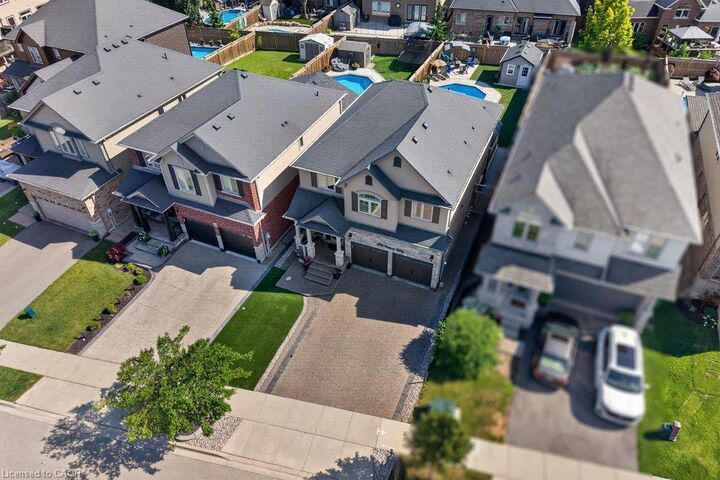
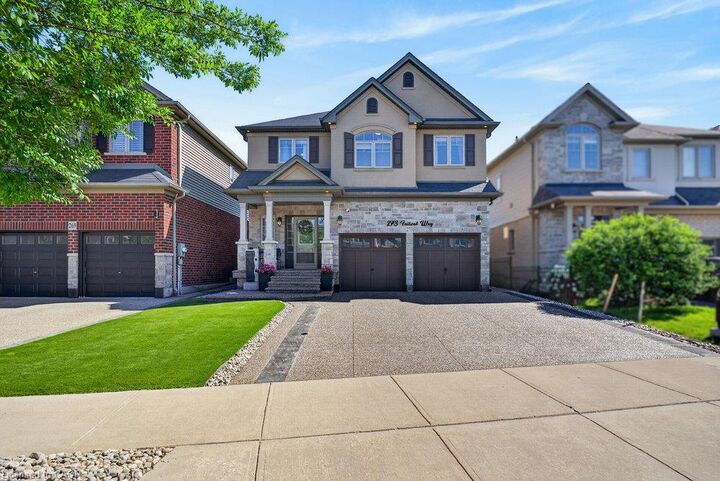
Welcome to this beautifully maintained 4 bedroom, 5 bathroom home in one of Binbrook's most sought after family neighbourhoods. From the moment you arrive, you'll appreciate the pride of ownership, exceptional curb appeal, and inviting atmosphere that carries throughout the home. Inside, the bright and functional main floor is highlighted by newly upgraded engineered hardwood flooring in the living room, creating a warm and elegant space for both everyday living and entertaining. The spacious kitchen flows seamlessly into the dining and living areas, making it the perfect place to gather with family and friends. Upstairs, you'll find four generously sized bedrooms, including a spacious primary retreat, along with five bathrooms throughout the home to comfortably accommodate a growing family and guests. The basement offers a fantastic opportunity to create additional living space tailored to your needs, whether it's a recreation room, home gym, office, or extra storage. Step outside to your own private backyard oasis, where beautifully landscaped grounds, a sparkling pool, and a stunning waterfall create a true resort-style escape. Thoughtfully designed for both relaxation and entertaining, the inviting patio provides the ideal setting for summer barbecues, outdoor dining, or quiet evenings. With plenty of room to unwind and make lasting memories, the backyard is truly an extension of the home and a place you'll enjoy all season long. Conveniently located close to parks, schools, and everyday amenities, this move-in ready home offers the perfect combination of comfort, style, and location.

MLS®:
40848444
Taxes
$6,854
Type
Single-Family Home
Year Built
2015
County
Hamilton

Listed By

E. Martin Mazza, Royal Lepage State Realty Inc.
Source
ITSO
Last checked Jul 16 2026 at 12:21 AM GMT+0000
Bathroom Details
  • Full Bathrooms: 4
  • Half Bathroom: 1
Interior Features
  • Central Vacuum
  • Auto Garage Door Remote(s)
  • Laundry: Upper Level
  • Dishwasher
  • Dryer
  • Refrigerator
  • Stove
  • Washer
  • Windows: Window Coverings
  • Built-In Microwave
  • Laundry: Laundry Closet
Lot Information
  • Rectangular
  • Near Golf Course
  • Park
  • Schools
  • Urban
  • School Bus Route
  • Shopping Nearby
  • Quiet Area
  • Place of Worship
  • Library
Property Features
  • Fireplace: Electric
  • Fireplace: 1
  • Foundation: Poured Concrete
Heating and Cooling
  • Forced Air
  • Natural Gas
  • Central Air
Basement Information
  • Full
  • Partially Finished
  • Sump Pump
Pool Information
  • On Ground
  • Salt Water
Exterior Features
  • Roof: Asphalt Shing
Utility Information
  • Sewer: Sewer (Municipal)
School Information
  • Elementary School: Our Lady of Hope/Bellmoore
  • High School: Bishop Ryan/Saltfleet
Garage
  • Attached Garage
Parking
  • Attached Garage
  • Concrete
  • Inside Entry
  • Garage Door Opener
  • Total: 5
Stories
  • 2
Living Area
  • 1,999 sqft
Disclaimer: Listing content protected by copyright and licensed by Information Technology Systems Ontario: Data last updated: 7/15/26 17:21

