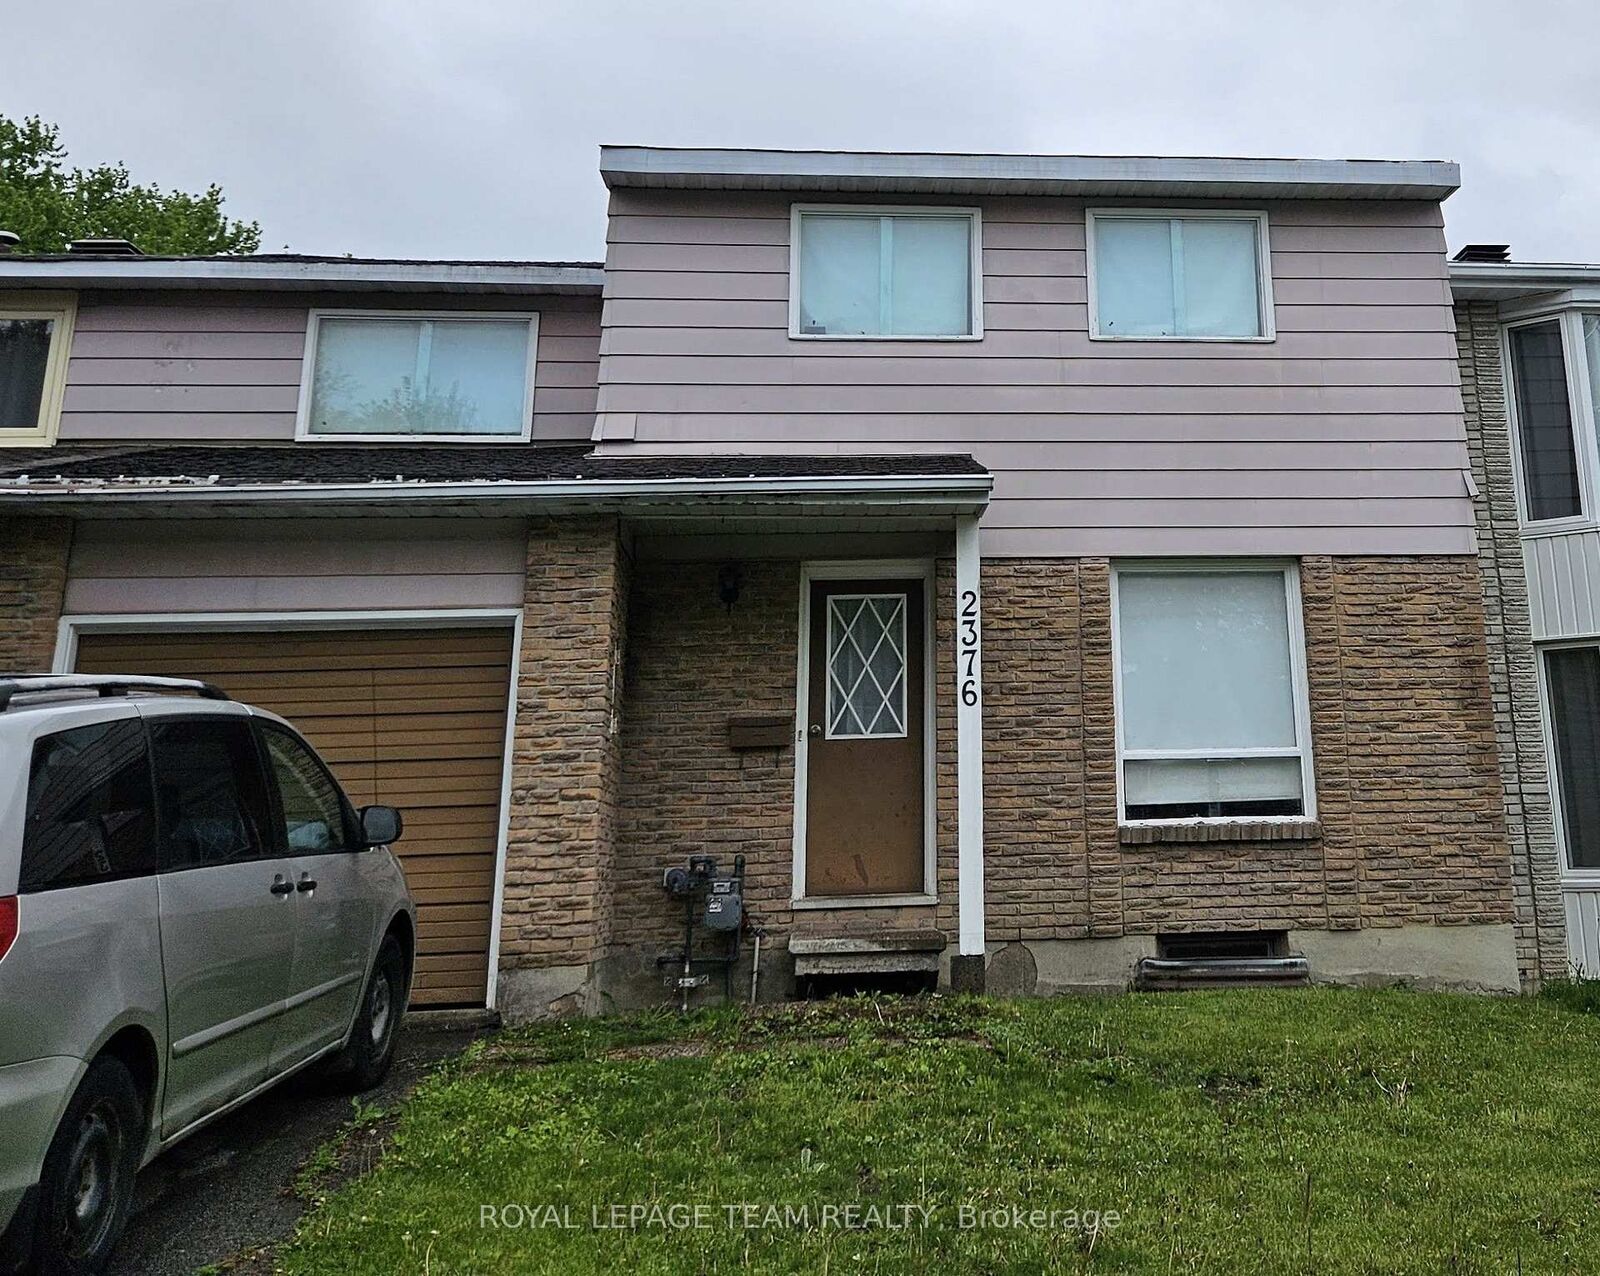
2376 Rondel Street S Blackburn Hamlet, ON K1B 4M2
Listing Courtesy of: PropTX - IDX / Listed By: Royal Lepage Team Realty

  2376 Rondel Street S Blackburn Hamlet, ON K1B 4M2

Active
$305,000 (CAD)
4
BED
2
BATH
1100-1500
SQFT

Description

Attention contractors, renovators, and experienced house flippers! This property is being sold strictly as is, where is and is currently unfit for habitation. The home requires a complete clean-out of all contents (house is full), and any mold remediation will be the sole responsibility of the Buyer. The Seller makes no representations or warranties regarding the condition of the property, including the possible presence of mold. Offering excellent upside potential, the estimated after-repair value is believed to be in the $560,000-$580,000 range (Buyer to conduct their own due diligence). This linked home features a single-car garage with both front and rear access, a fully fenced backyard, and presents an excellent opportunity for a complete renovation. This is an estate sale. The Estate Trustee has never occupied the property and therefore makes no representations or warranties of any kind. Schedule B and Schedule C must accompany all offers. Please allow a 48-hour irrevocable on all offers to permit consultation with the members of the estate. This property is intended for experienced investors, contractors, renovators, or house flippers only and is not suitable for traditional owner-occupant buyers. Please do not book a viewing unless you are prepared to undertake a substantial renovation project. Due to the condition of the property and the possible presence of mold, it is strongly recommended that anyone entering the home wear an appropriate protective mask. Buyer is responsible for doing their own due diligence for any rental equipment in the property.

MLS®:
X13575342
Taxes
$4,117(2026)
Type
Single-Family Home
Style
2-Storey
County
Ottawa
Community
2303 - Blackburn Hamlet (South)

Listed By

Royal Lepage Team Realty
Source
PropTX - IDX
Last checked Jul 17 2026 at 3:55 PM GMT+0000
Bathroom Details
Interior Features
  • None
Property Features
  • Foundation: Concrete
Heating and Cooling
  • Forced Air
  • None
Basement Information
  • Unfinished
Pool Information
  • None
Exterior Features
  • Brick
  • Aluminum Siding
  • Roof: Asphalt Shingle
Utility Information
  • Sewer: Sewer
  • Fuel: Gas
  • Energy: Energy Certificate: No
Garage
  • Attached
Parking
  • Tandem
Stories
  • 2
Location
   
Calculate drive times to this property
 
Powered by INRIX® Drive Time

Powered by Walk Score®
Disclaimer: Copyright 2026 Toronto IDX. All rights reserved. This information is deemed reliable, but not guaranteed. The information being provided is for consumers’ personal, non-commercial use and may not be used for any purpose other than to identify prospective properties consumers may be interested in purchasing. Data last updated 7/17/26 08:55

