2434 Braeburn Place Blackburn Hamlet, ON K1B 4M4
Listing Courtesy of: PropTX - IDX / Listed By: Re/Max Hallmark Realty Group

  2434 Braeburn Place Blackburn Hamlet, ON K1B 4M4

Active
$564,900 (CAD)
3
BED
2
BATH
1100-1500
SQFT

Description

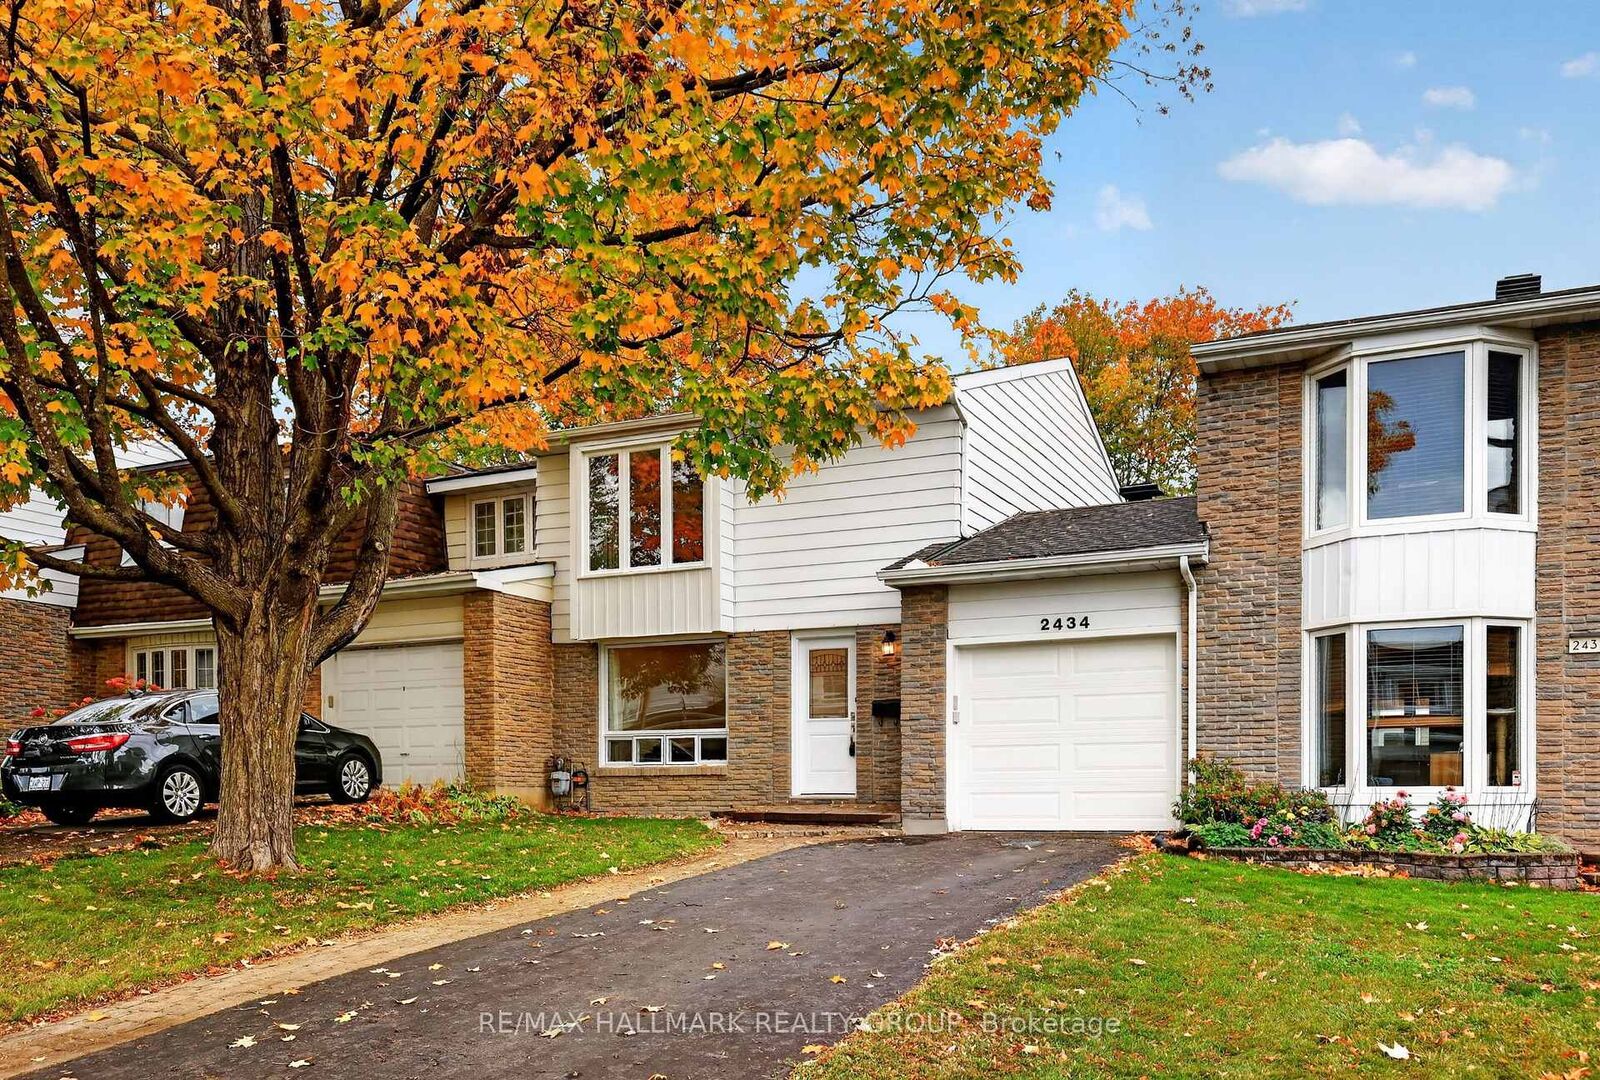
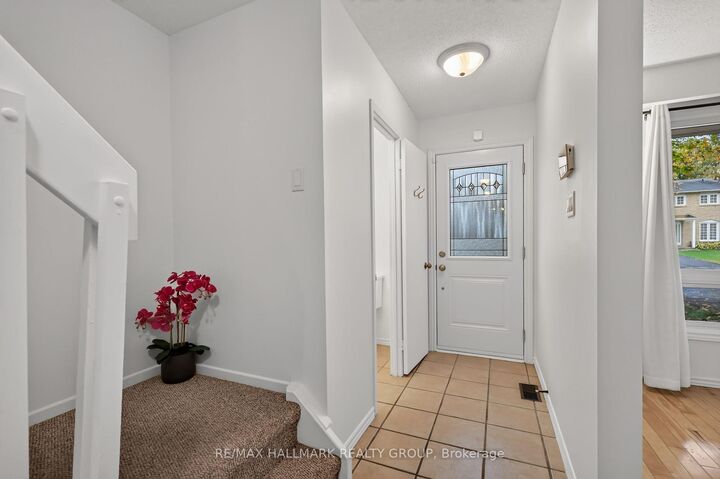
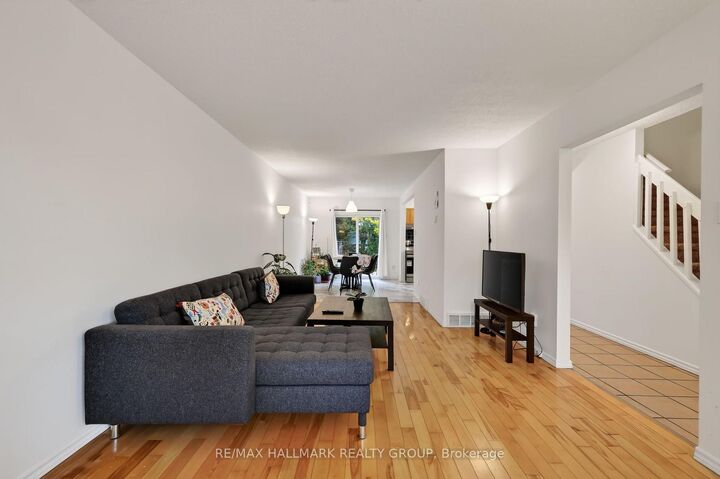
Welcome to 2434 Braeburn Place, a charming freehold carriage home tucked away on a quiet street in established Blackburn Hamlet. This home features a wonderfully private, fully fenced backyard surrounded by mature greenery-a peaceful setting for gardening, entertaining or simply unwinding at the end of the day. Inside, the bright main level offers comfortable living and dining spaces alongside a refreshed kitchen featuring quartz countertops (2023), updated flooring (2025), a stove (2023) and dishwasher (2025). A conveniently located powder room features an updated vanity and toilet (2024). Upstairs, you'll find three well-sized bedrooms and an updated full bathroom with a vanity and toilet replaced in 2024. The finished basement adds valuable living space with flexibility for a rec room, home office, gym or playroom. An attached garage and private driveway add everyday convenience, while thoughtful updates include central air conditioning (2024), a garage door opener (2023), and new main entrance and side doors (2024). All of this is set within Blackburn Hamlet, a mature community known for its green spaces, parks and neighbourhood feel, with everyday amenities and transit within easy reach. With inviting living spaces, thoughtful updates and a backyard you'll love spending time in, this home offers a wonderful opportunity to settle into an established neighbourhood. For buyers looking for freehold ownership, a garage, a private backyard and the feeling of a detached home without stepping all the way into detached-home pricing, this is a standout opportunity!

MLS®:
X14080572
Taxes
$3,867(2026)
Type
Townhouse
Style
2-Storey
County
Ottawa
Community
2303 - Blackburn Hamlet (South)

Listed By

Re/Max Hallmark Realty Group
Source
PropTX - IDX
Last checked Oct 15 2026 at 11:37 PM GMT+0000
Bathroom Details
Interior Features
  • None
Property Features
  • Foundation: Poured Concrete
Heating and Cooling
  • Forced Air
  • Central Air
Basement Information
  • Finished
  • Full
Pool Information
  • None
Exterior Features
  • Brick
  • Vinyl Siding
  • Roof: Asphalt Shingle
Utility Information
  • Sewer: Sewer
  • Fuel: Gas
  • Energy: Energy Certificate: No
Garage
  • Attached
Stories
  • 2
Location
   
Calculate drive times to this property
 
Powered by INRIX® Drive Time

Powered by Walk Score®
Disclaimer: Copyright 2026 Toronto IDX. All rights reserved. This information is deemed reliable, but not guaranteed. The information being provided is for consumers’ personal, non-commercial use and may not be used for any purpose other than to identify prospective properties consumers may be interested in purchasing. Data last updated 10/15/26 16:37

