

Listing Courtesy of: ITSO / Listed By: Re/Max Twin City Realty Inc.
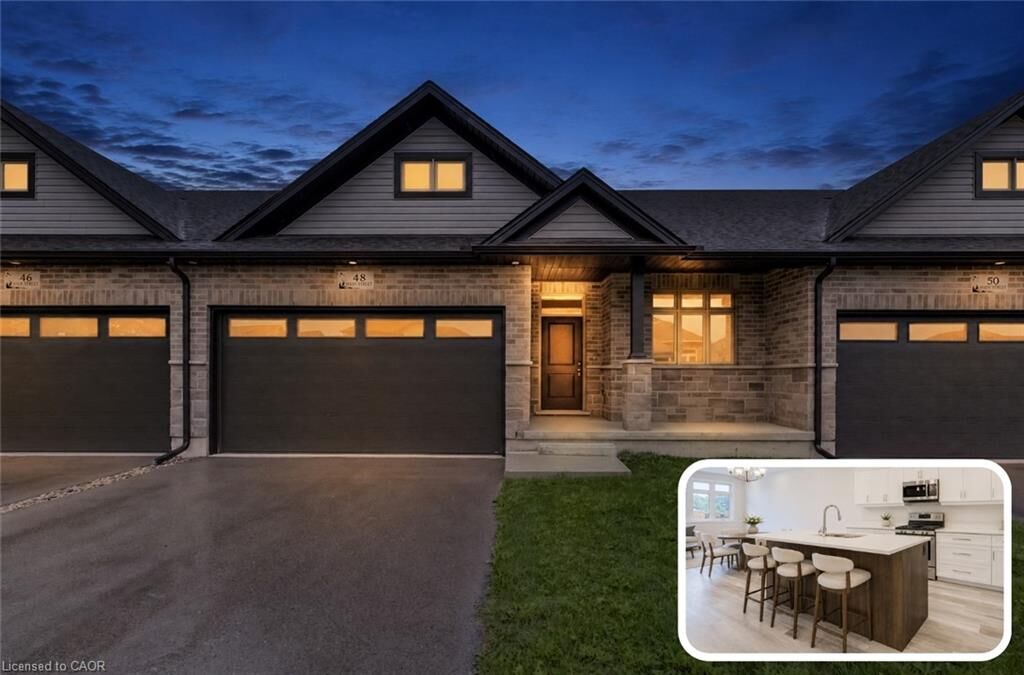
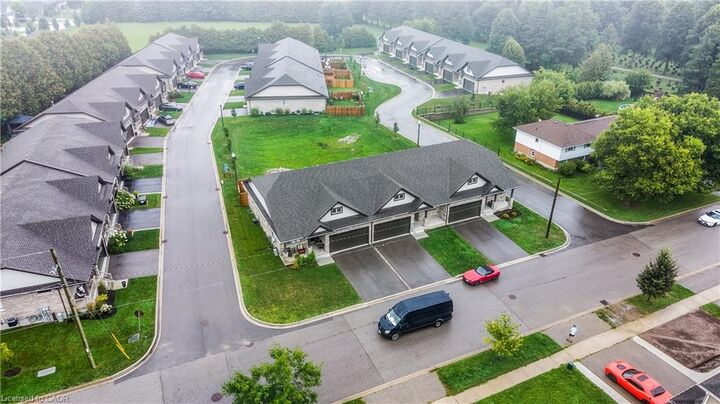
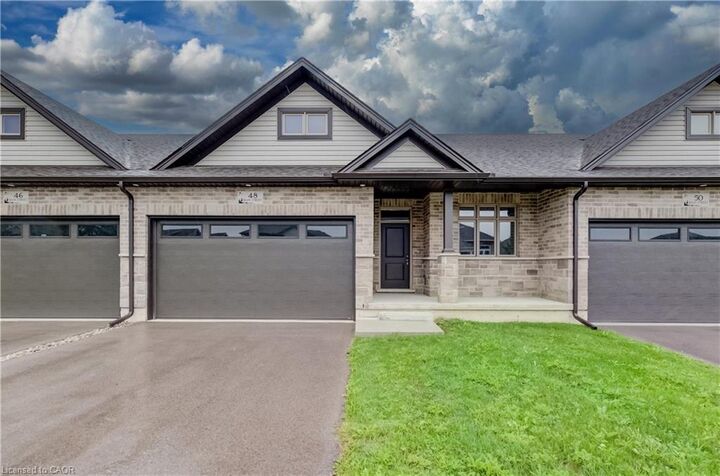
48 Main Street E Blandford-Blenheim, ON N0J 1M0
Active (1 Days)
$619,900 (CAD)

MLS®:
40859881
40859881
Taxes
$3,365
$3,365
Type
Townhouse
Townhouse
Year Built
2026
2026
Style
Bungalow
Bungalow
County
Oxford County
Oxford County
Listed By
Tony Johal, Re/Max Twin City Realty Inc.
Source
ITSO
Last checked Sep 2 2026 at 4:42 AM GMT+0000
ITSO
Last checked Sep 2 2026 at 4:42 AM GMT+0000
Bathroom Details
- Full Bathrooms: 2
Interior Features
- Air Exchanger
- Rough-In Bath
- Water Heater
- Laundry: Main Level
- Built-In Microwave
- Laundry: Laundry Room
- Laundry: Sink
- High Speed Internet
Lot Information
- Near Golf Course
- Park
- Rec./Community Centre
- Urban
- Highway Access
- Open Spaces
- Quiet Area
- Place of Worship
- Cul-De-Sac
- Library
- Campground
Property Features
- Foundation: Poured Concrete
Heating and Cooling
- Forced Air
- Natural Gas
- Central Air
Basement Information
- Full
- Unfinished
- Sump Pump
Exterior Features
- Roof: Fiberglass
Utility Information
- Utilities: Cell Service, Electricity Connected, Natural Gas Connected, Garbage/Sanitary Collection, Cable Available, Recycling Pickup, Street Lights, Phone Connected
- Sewer: Sewer (Municipal)
School Information
- Elementary School: Innerkip Central P.s, St. Michaels C.s
- High School: Huron Park S.s, St. Mary's C.s.s
Garage
- Attached Garage
Parking
- Attached Garage
- Asphalt
- Inside Entry
- Total: 4
Stories
- 1
Living Area
- 1,350 sqft
Location
Disclaimer: Listing content protected by copyright and licensed by Information Technology Systems Ontario: Data last updated: 9/1/26 21:42


Description