281 Bass Lake Road Blind River, ON P0R 1B0
Listing Courtesy of:  CREA / Listed By: Re/Max Crown Realty Inc. (sudbury)

  281 Bass Lake Road Blind River, ON P0R 1B0

Active
$479,900 (CAD)
2
BED
1
BATH

Description

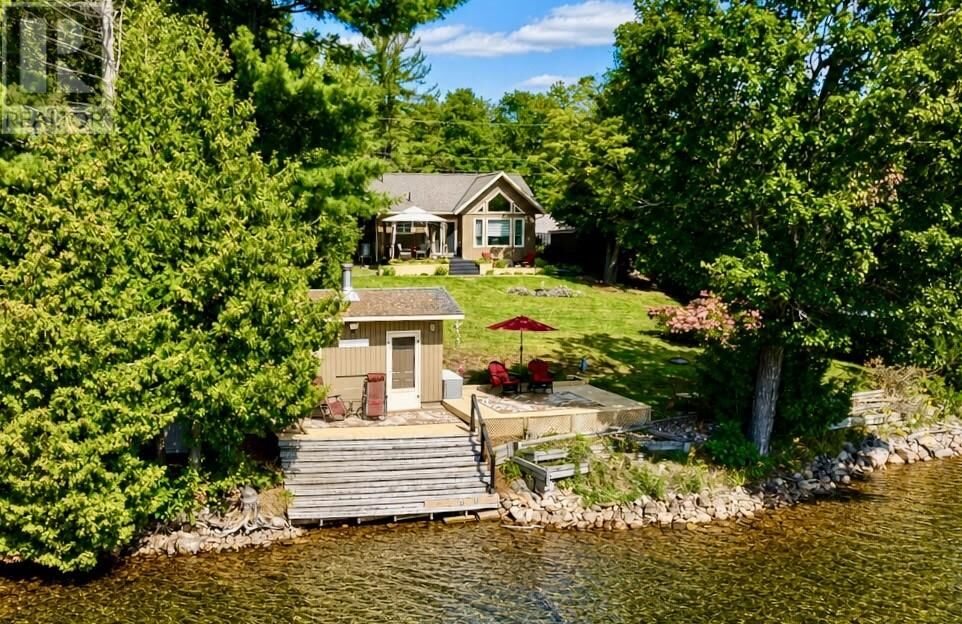
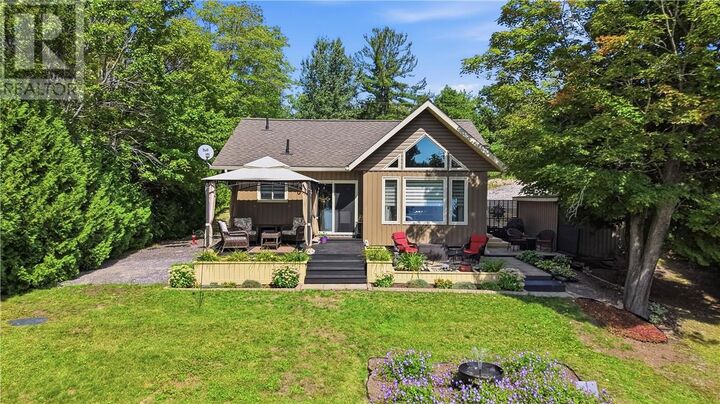
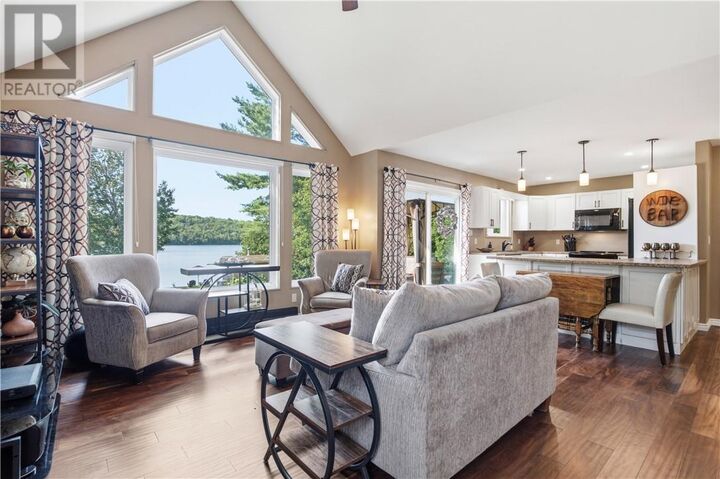
Some properties simply have to be seen in person to be appreciated, and 281 Bass Lake Rd is one of them. Built in 2020, this beautiful waterfront bungalow set on a deep 100’ x 450’ South facing lot, is incredibly peaceful and private, with absolutely spectacular gardens, mature trees and landscaping that has been lovingly created and maintained. Inside, the bright open-concept design features vaulted ceilings, hardwood flooring and a stunning wall of windows overlooking the property and Bass Lake. The kitchen offers plenty of cabinetry and counter space with a large eating peninsula, while patio doors lead directly to the front deck and gazebo, offering an incredible place to relax and take in the gardens and peaceful surroundings. The outdoor spaces are truly what set this property apart. Wander through the beautifully landscaped grounds to multiple sitting areas, including a private area toward the back of the property and another right at the water’s edge. This property comes with an additional bush lot on the North side of the road which could provide for many future uses. The road is maintained year round, with school bus service and garbage/recycling picked up at the door. Included in sale: All Appliances, Electric Fireplace, Wall of Cabinets in Bedroom, Gazebo, Brand New Heat Pump/AC unit, HVR, U.V Water Filtration System, 2 Storage Sheds, Dock, ATV with plough. Equal billing heat/hydro $194/month. Whether you are seeking a full time residence or a vacation home, this beautiful turn key property is ready to welcome you to a year round getaway, that you will cherish for years to come. Pictures are beautiful, but they simply don’t capture how special this property is. You need to experience it in person. (id:41440)

MLS®:
2130256
Type
Single-Family Home
Style
Bungalow
County
Algoma District

Listed By

Tina Hibbard, Re/Max Crown Realty Inc. (sudbury)
Source
CREA
Last checked Sep 9 2026 at 9:24 PM GMT+0000
Bathroom Details
  • Full Bathroom: 1
Property Features
  • Fireplace: Decorative
  • Fireplace: Total: 1
  • Fireplace: Electric
Heating and Cooling
  • Baseboard Heaters
  • Heat Pump
Basement Information
  • Crawl Space
Flooring
  • Hardwood
  • Linoleum
Exterior Features
  • Vinyl Siding
  • Roof: Unknown
  • Roof: Asphalt Shingle
Utility Information
  • Sewer: Septic System
Parking
  • Gravel
Location
   
Calculate drive times to this property
 
Powered by INRIX® Drive Time

Powered by Walk Score®
Disclaimer: REALTOR.CA The trademarks REALTOR®, REALTORS®, and the REALTOR® logo are controlled
by The Canadian Real Estate Association (CREA) and identify real estate professionals who are members of CREA. Listing Data Last Updated: 9/9/26 14:24

