1469 Mattagami Street Blossom Park - Airport and Area, ON K1T 2T8
Listing Courtesy of: PropTX - IDX / Listed By: Paul Rushforth Real Estate Inc.

  1469 Mattagami Street Blossom Park - Airport and Area, ON K1T 2T8

Active
$499,900 (CAD)

3
BED
3
BATH
1600-1799
SQFT

Description

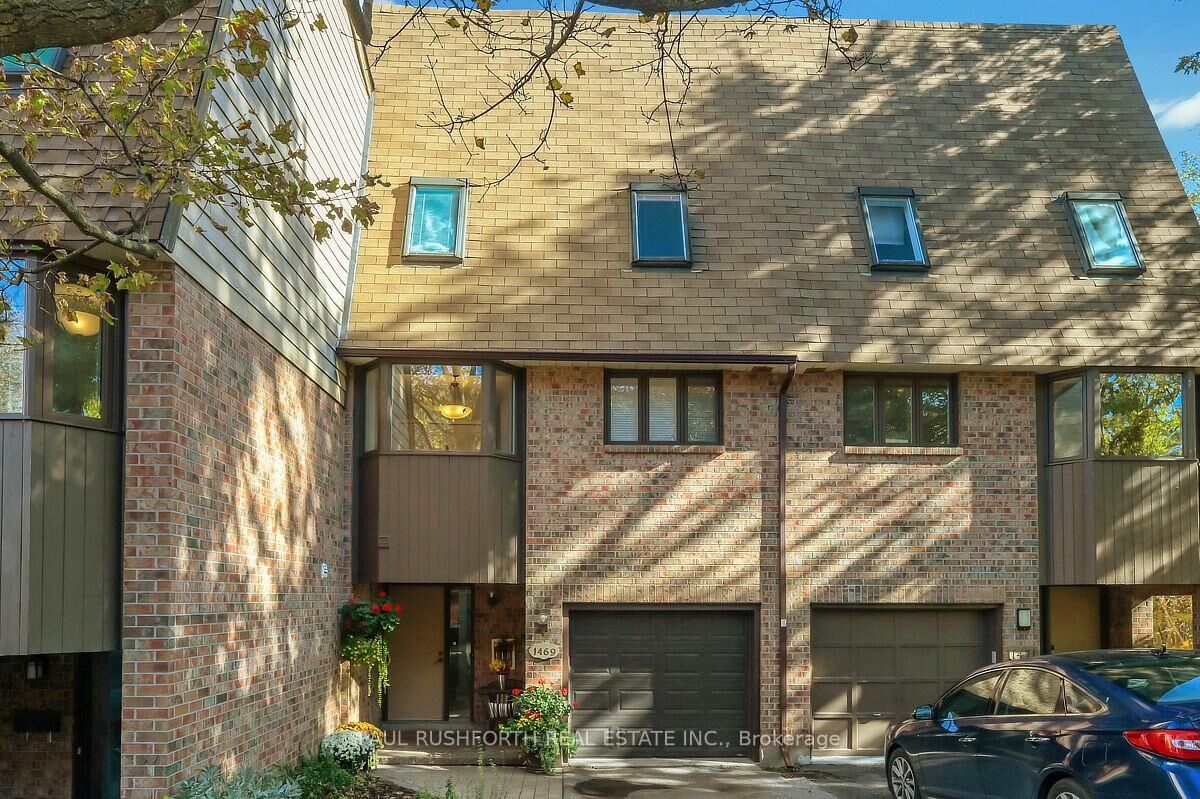
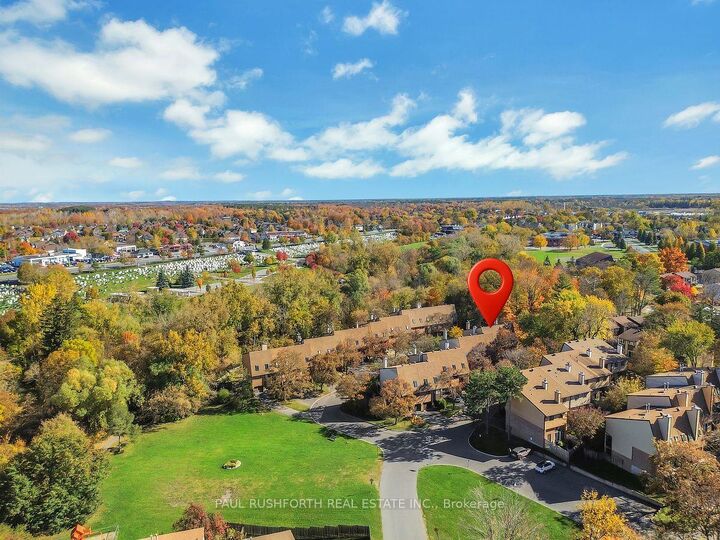
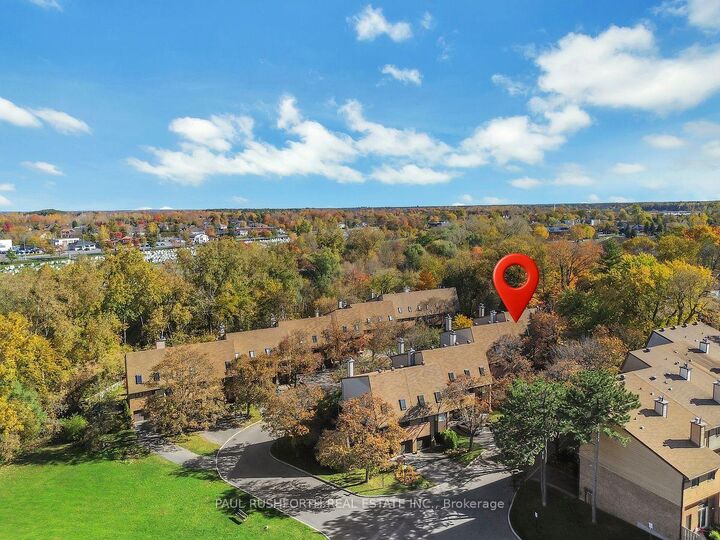
Tucked into the established Sawmill Creek Estates community in Ottawa's south end, this bright and beautifully updated home offers a distinctive multi-level layout, inviting living spaces and a private backyard retreat. The living room makes an immediate impression with its extra-high ceilings, cozy fireplace and natural light. Skylights elsewhere in the home add to the bright, airy feel. The interesting split-level design creates a natural separation between living spaces while maintaining an open, welcoming atmosphere. The home features three spacious bedrooms, including a generous primary suite with a large ensuite, offering a comfortable place to unwind at the end of the day. Downstairs, the finished recreation room provides valuable additional living space, with a walkout leading directly to the private backyard. Thoughtfully landscaped with perennial gardens, this charming outdoor space may be compact, but it offers a lovely setting to enjoy warmer days, tend to the flowers or relax outdoors. With its appealing architectural character, thoughtful updates, soaring ceilings and flexible living space, this home offers something a little different from the ordinary. Access to Sawmill Creek Trail. Steps to shops, groceries, restaurants, schools, transit, parks and more!

MLS®:
X14106630
Taxes
$4,236(2026)
Type
Condo
Style
3-Storey
Views
Trees/Woods
County
Ottawa
Community
2607 - Sawmill Creek/Timbermill

Listed By

Paul Rushforth Real Estate Inc.
Source
PropTX - IDX
Last checked Oct 23 2026 at 12:20 AM GMT+0000
Bathroom Details
Interior Features
  • Other
Property Features
  • Fireplace: Living Room
  • Foundation: Concrete
Heating and Cooling
  • Forced Air
  • Central Air
Basement Information
  • Half
  • Finished With Walk-Out
Condo Information
  • Fees: $281
Exterior Features
  • Brick
  • Wood
  • Roof: Asphalt Shingle
Utility Information
  • Fuel: Gas
  • Energy: Energy Certificate: No
Garage
  • Attached
Parking
  • Private
Stories
  • 3
Location
   
Calculate drive times to this property
 
Powered by INRIX® Drive Time

Powered by Walk Score®
Disclaimer: Copyright 2026 Toronto IDX. All rights reserved. This information is deemed reliable, but not guaranteed. The information being provided is for consumers’ personal, non-commercial use and may not be used for any purpose other than to identify prospective properties consumers may be interested in purchasing. Data last updated 10/22/26 17:20

