194 Yellow Birch Crescent Blue Mountains, ON L9Y 0R4
Listing Courtesy of: PropTX - IDX / Listed By: Royal Lepage Locations North

  194 Yellow Birch Crescent Blue Mountains, ON L9Y 0R4

Active
$15,000 (CAD)
3
BED
4
BATH
1500-2000
SQFT

Description

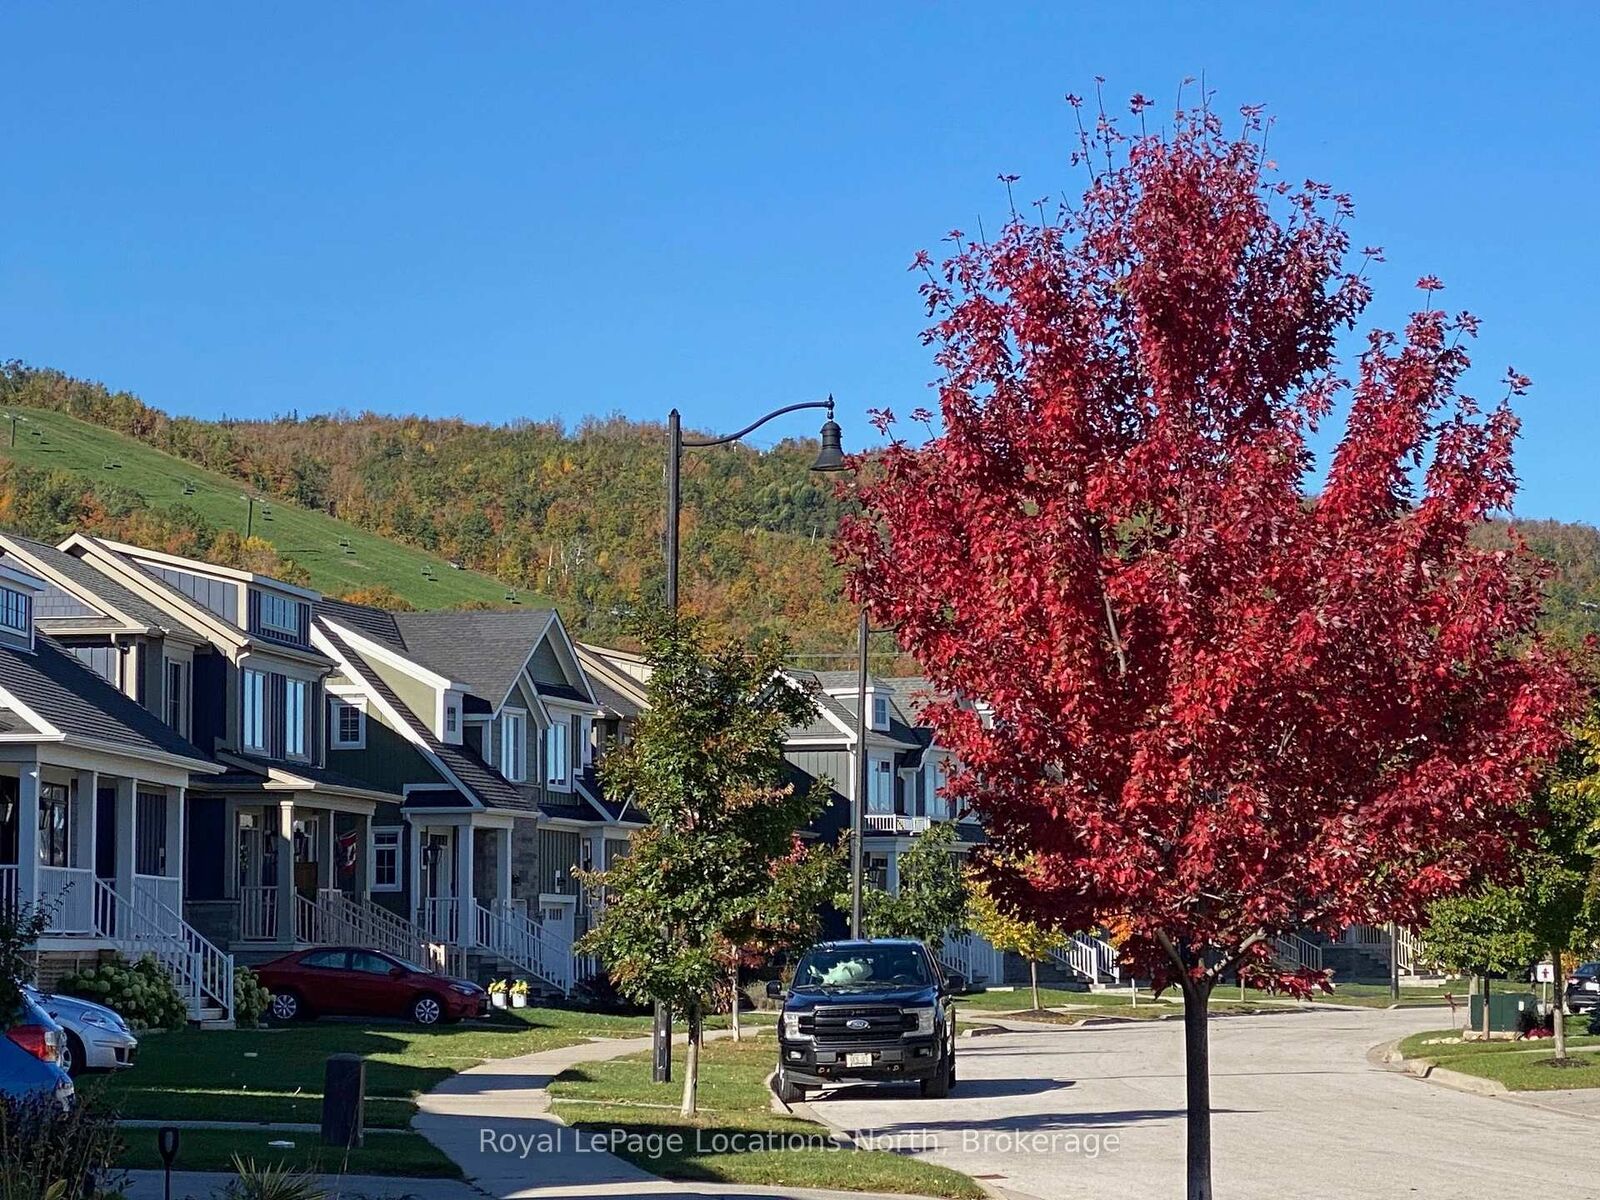
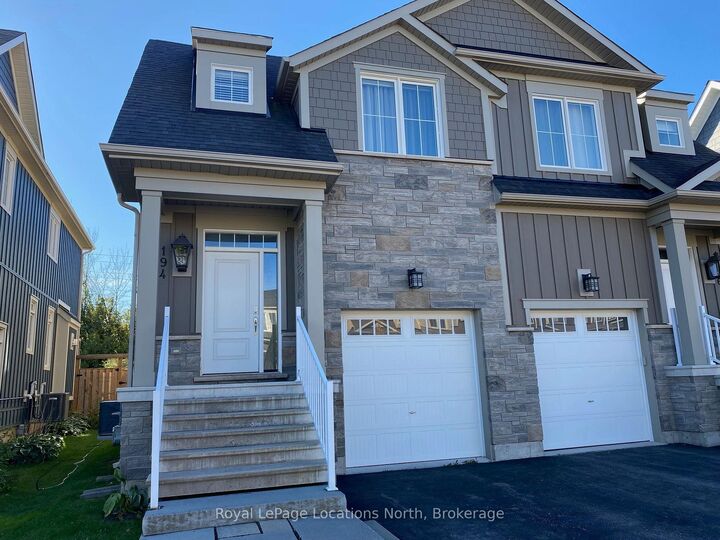
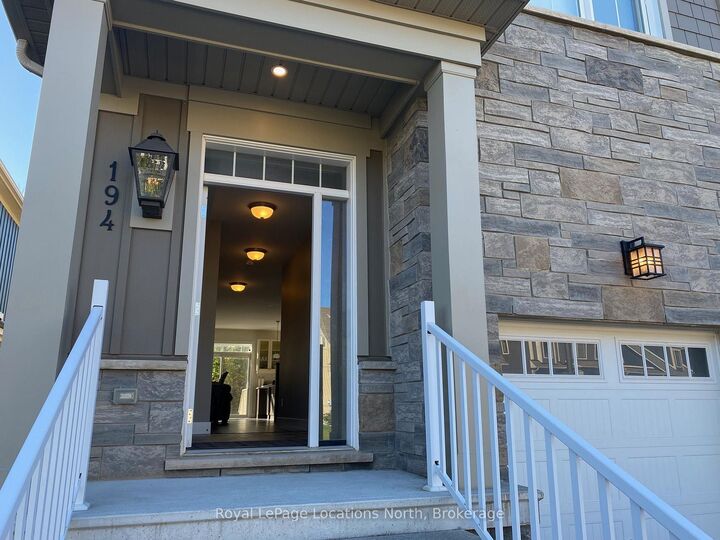
*SKI SEASON RENTAL* at Blue Mountain's Windfall. List price is for Jan. 1 - March 31, Dec is also available to add on at $3,000/month, actual lease dates could be flexible. This pretty 3-bedroom, 4-bathroom home is just minutes from the slopes at Blue Mountain and its Village for shopping and dining, as well as a very short drive to all the local private ski clubs. The main floor great room opens onto a fully fenced back yard, safe and perfect for winter playtime. A powder room is conveniently on the main level and the single car garage offers both inside entry for those blustery days plus an electric car charger. Upstairs are the primary bedroom with its own ensuite bath, and two guest bedrooms sharing a 4-pc bath with the laundry room also on that level. The fully finished basement offers a family room and 3-pc bath for convenience, perfect for the kids' own space. Windfall residents also enjoy exclusive access to The Shed, featuring a heated outdoor pool, hot tub, sauna. Utilities (heat, hydro, water, cable, internet, hot water tank rental) are in addition to rent. Tenant to supply their own linens and towels. Bed sizes are Queen, Double, 1 Twin. Security deposit of approx one-month's rent (depending on length of the rental) for utilities, final cleaning and damage if any, to be held in Trust and partly refundable after reconciliation of utilities and if no damage. Tenant must provide a permanent residence address different from the subject property. No pets, no smokers will be considered.

MLS®:
X13881454
Type
Rental
Style
2-Storey
Views
Mountain
County
Grey County
Community
Blue Mountains

Listed By

Royal Lepage Locations North
Source
PropTX - IDX
Last checked Oct 9 2026 at 6:49 PM GMT+0000
Bathroom Details
Interior Features
  • Water Heater
Property Features
  • Foundation: Poured Concrete
Heating and Cooling
  • Forced Air
  • Central Air
Basement Information
  • Finished
  • Full
Pool Information
  • Inground
  • Community
  • Outdoor
Exterior Features
  • Stone
  • Hardboard
  • Roof: Asphalt Shingle
Utility Information
  • Sewer: Sewer
  • Fuel: Gas
  • Energy: Energy Certificate: No
Garage
  • Attached
Stories
  • 2
Location
   
Calculate drive times to this property
 
Powered by INRIX® Drive Time

Powered by Walk Score®
Disclaimer: Copyright 2026 Toronto IDX. All rights reserved. This information is deemed reliable, but not guaranteed. The information being provided is for consumers’ personal, non-commercial use and may not be used for any purpose other than to identify prospective properties consumers may be interested in purchasing. Data last updated 10/9/26 11:49

