

Listing Courtesy of:  CREA / Listed By: Home And Company Real Estate Corp Brokerage
 CREA / Listed By: Home And Company Real Estate Corp Brokerage
 76 Deer Ridge Lane Bluewater (Bayfield), ON N0M 1G0
Active
$910,000 (CAD)
MLS®:
X13617188
X13617188
Taxes
$944(2025)
$944(2025)
Type
Land
Land
Style
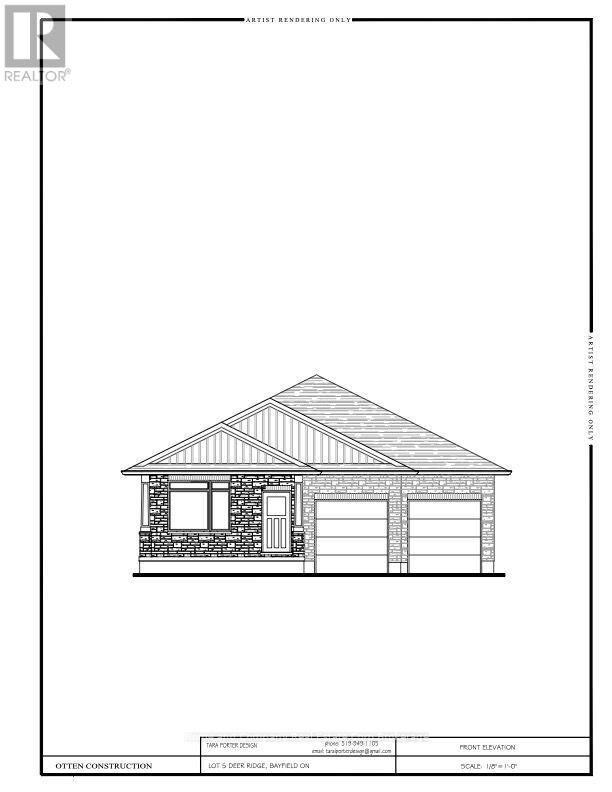
Bungalow
Bungalow
County
Huron County
Huron County
Listed By
Brad Douglas, Home And Company Real Estate Corp Brokerage
Source
CREA
Last checked Jul 30 2026 at 12:55 AM GMT+0000
CREA
Last checked Jul 30 2026 at 12:55 AM GMT+0000
Bathroom Details
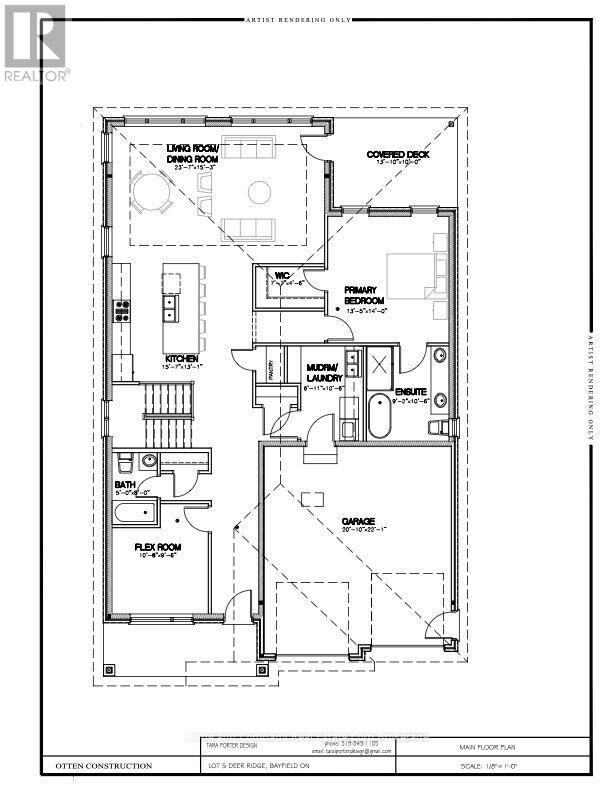
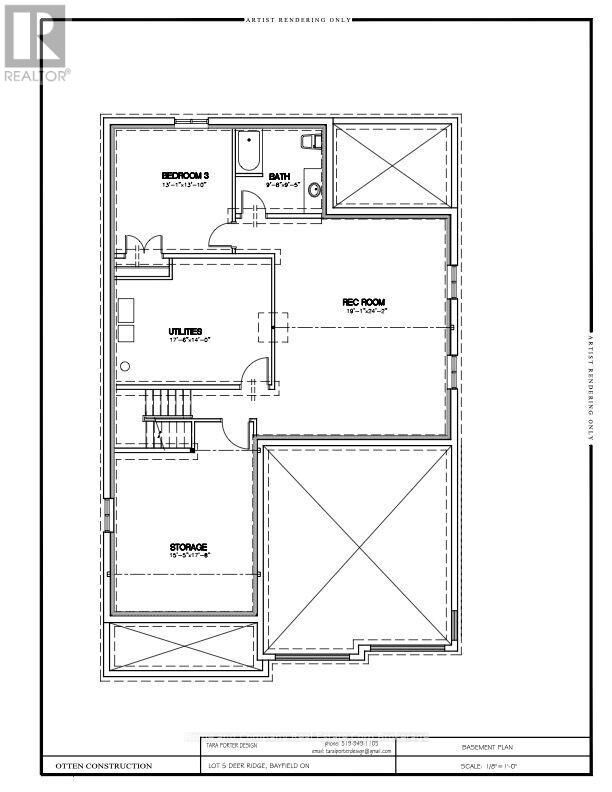
- Full Bathrooms: 3
Interior Features
- Garage Door Opener
- Hood Fan
- Water Heater
Lot Information
- Wooded Area
Property Features
- Foundation: Concrete
Heating and Cooling
- Forced Air
- Natural Gas
- Central Air Conditioning
- Air Exchanger
Exterior Features
- Brick
Utility Information
- Sewer: Sanitary Sewer
Parking
- Total: 4
- Attached Garage
- Garage
Stories
- 1
Location
Disclaimer: The trademarks REALTOR®, REALTORS®, and the REALTOR® logo are controlled
by The Canadian Real Estate Association (CREA) and identify real estate professionals who are members of CREA. Listing Data Last Updated: 7/29/26 17:55
The trademarks REALTOR®, REALTORS®, and the REALTOR® logo are controlledby The Canadian Real Estate Association (CREA) and identify real estate professionals who are members of CREA. Listing Data Last Updated: 7/29/26 17:55


Description