1181 Lone Pine Drive Bracebridge, ON P1L 1X4
Listing Courtesy of: PropTX - IDX / Listed By: Royal Lepage Lakes Of Muskoka Realty

  1181 Lone Pine Drive Bracebridge, ON P1L 1X4

Active
$629,000 (CAD)

4
BED
2
BATH
2000-2500
SQFT

Description

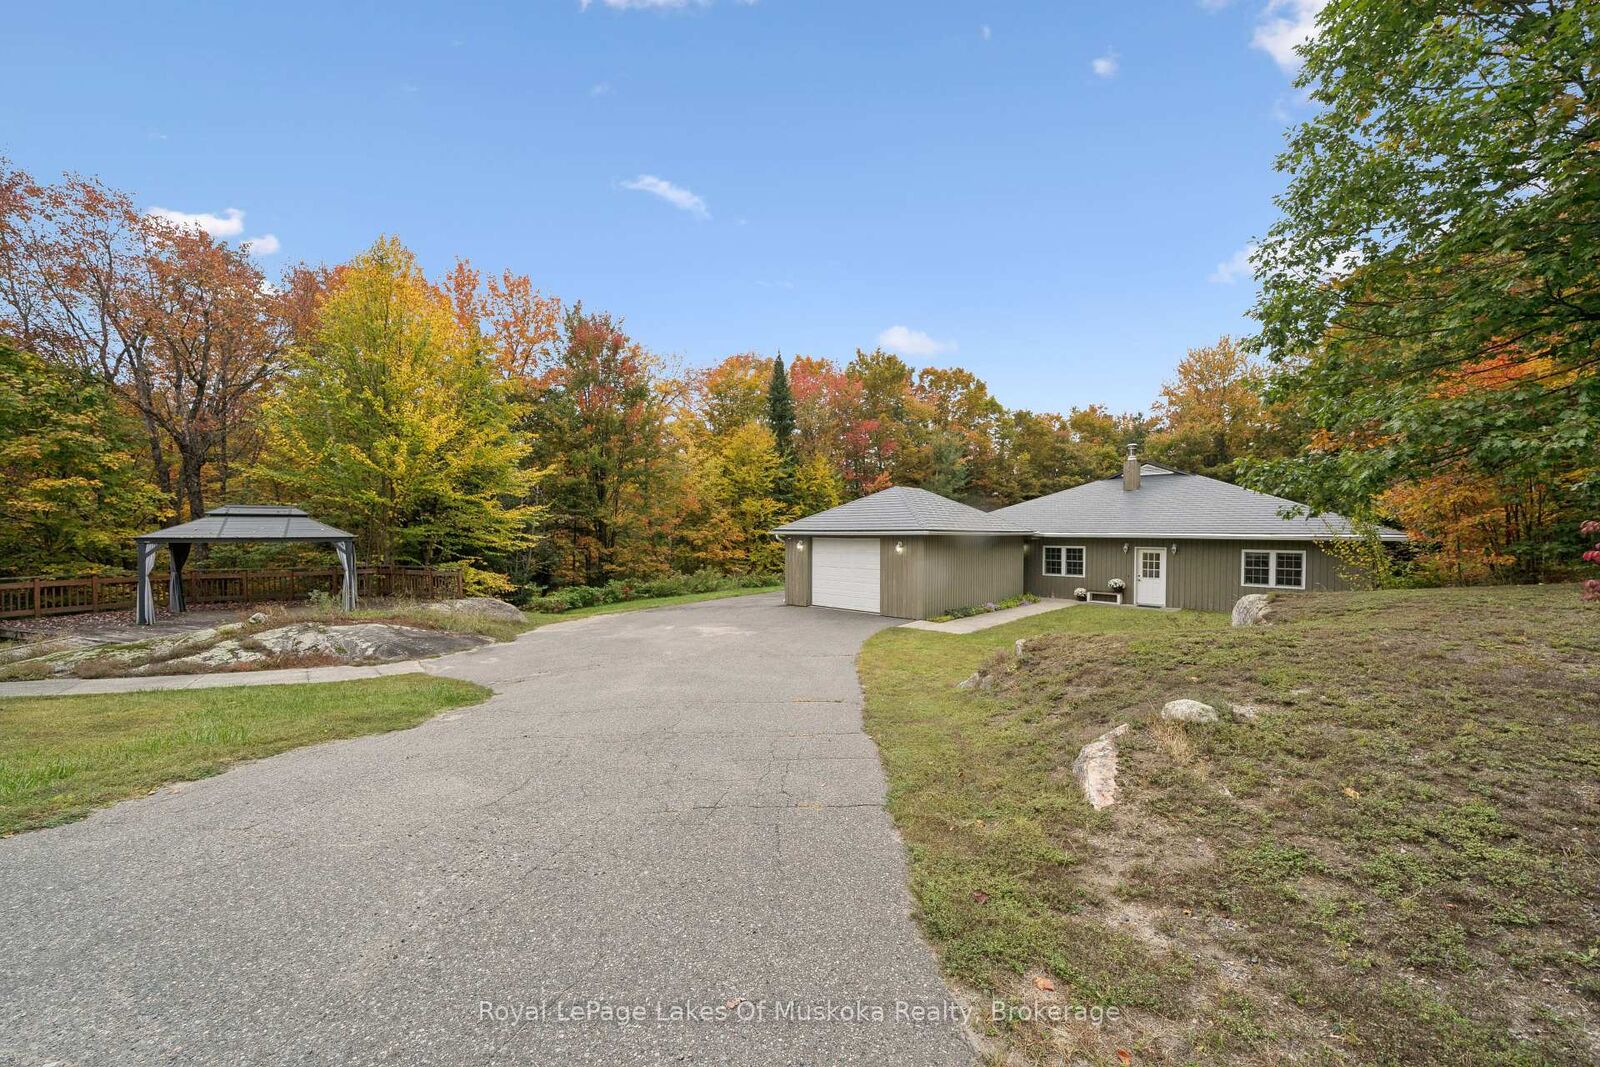
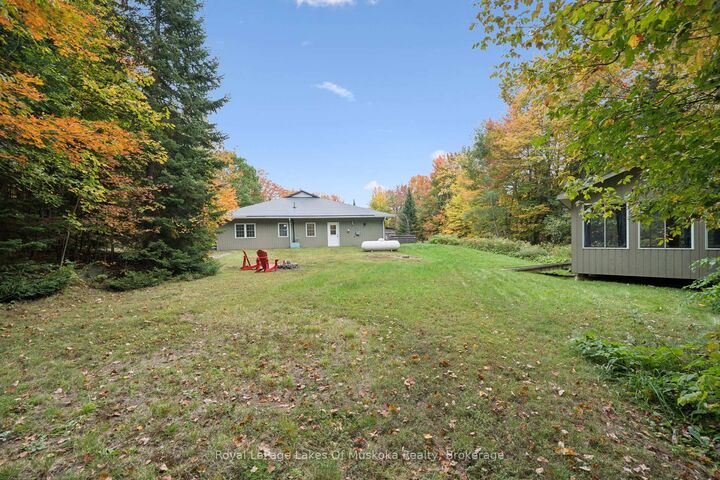
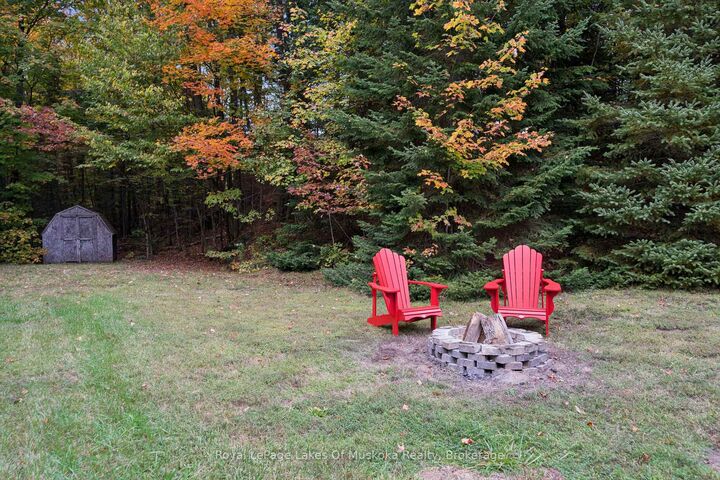
4-BDRM | 2-BATH | 2200 SQFT | 2.5 ACRES | ATTACHED GARAGE | BUNKIE * Located just on the outskirts of town, this level 2.5-acre property (622' x 360') offers 2260 sqft of finished single-story living surrounded by a mature forest and exceptional privacy. Designed for accessibility, the functional layout features spacious open-concept main areas, quiet hideaways, and a large foyer. The home includes 4 spacious bedrooms and 2 bathrooms, highlighted by a primary suite with abundant closet space and a 3-piece ensuite. The peaceful backyard serves as an outdoor retreat, complete with a hot tub, a 14' x 14' bunkie, a wood storage shed, and a gazebo resting directly on natural Canadian Shield out front. This comfortable home features a high-efficiency forced-air propane furnace, central A/C, a cozy living room woodstove, and upgraded attic insulation (combining spray foam with two feet of blown-in fiberglass). Parking and storage are seamless with a double paved driveway and a 22' x 12' attached garage offering direct indoor access. Utilities include high-speed Lakeland Fibre Optic internet, a drilled well, and an owned tankless on-demand hot water heater. For ultimate peace of mind during power outages, an installed GenerLink meter-mounted transfer switch connects to a 7,500W generator (not included) to power your breaker panel, heat, water, and appliances directly. Situated just 8 minutes from downtown Bracebridge and 7 minutes from Highway 11, the home blends country tranquil living with quick access to town amenities.

MLS®:
X13854576
Taxes
$4,294(2026)
Type
Single-Family Home
Style
Bungalow
Views
Trees/Woods, Forest
County
Muskoka District Municipality
Community
Macaulay

Listed By

Royal Lepage Lakes Of Muskoka Realty
Source
PropTX - IDX
Last checked Oct 3 2026 at 12:21 AM GMT+0000
Bathroom Details
Interior Features
  • Propane Tank
  • Water Treatment
  • On Demand Water Heater
  • Water Heater Owned
  • Wheelchair Access
  • Primary Bedroom - Main Floor
  • Generator - Full
Property Features
  • Fireplace: Wood Stove
  • Foundation: Slab
Heating and Cooling
  • Forced Air
  • Central Air
Pool Information
  • Other
Exterior Features
  • Wood
  • Roof: Metal
Utility Information
  • Sewer: Septic
  • Fuel: Propane
  • Energy: Energy Certificate: No
Garage
  • Attached
Parking
  • Private Double
Stories
  • 1
Location
   
Calculate drive times to this property
 
Powered by INRIX® Drive Time

Powered by Walk Score®
Disclaimer: Copyright 2026 Toronto IDX. All rights reserved. This information is deemed reliable, but not guaranteed. The information being provided is for consumers’ personal, non-commercial use and may not be used for any purpose other than to identify prospective properties consumers may be interested in purchasing. Data last updated 10/2/26 17:21

