

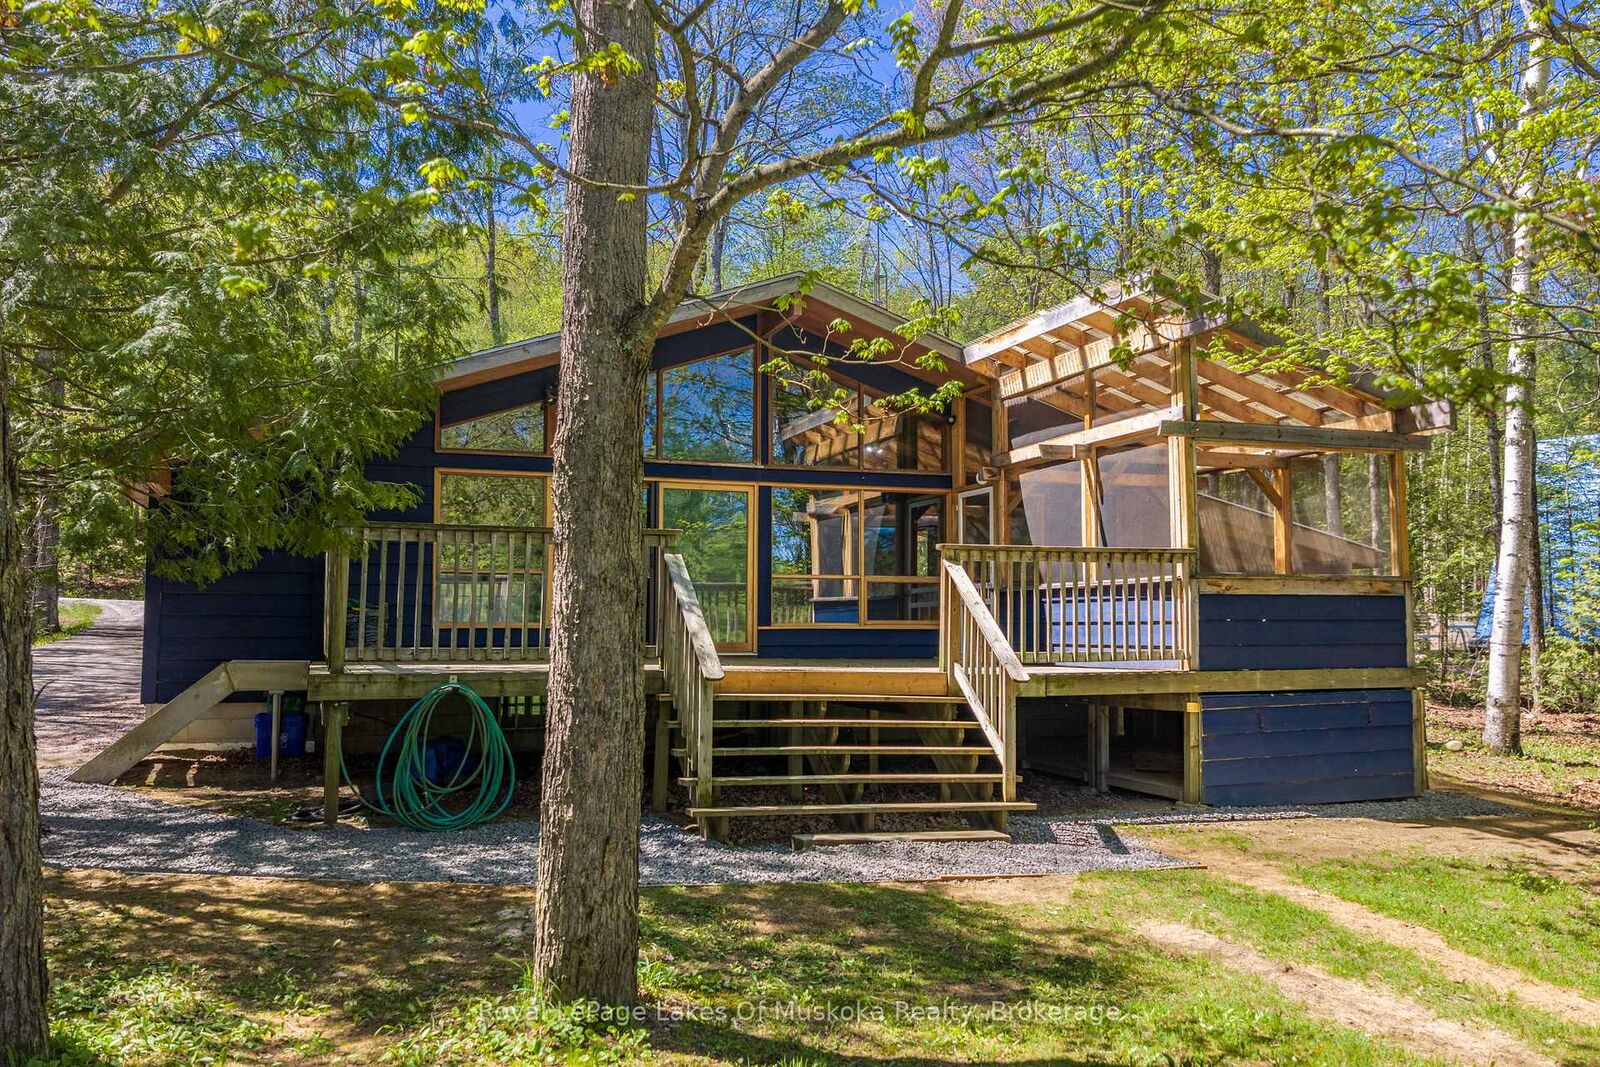
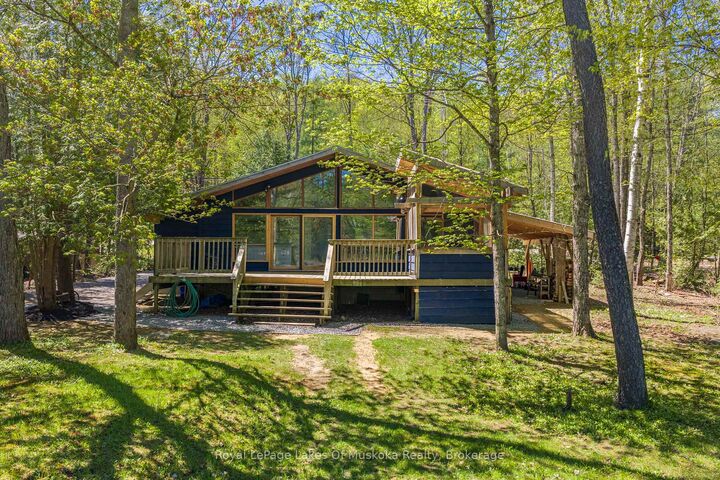
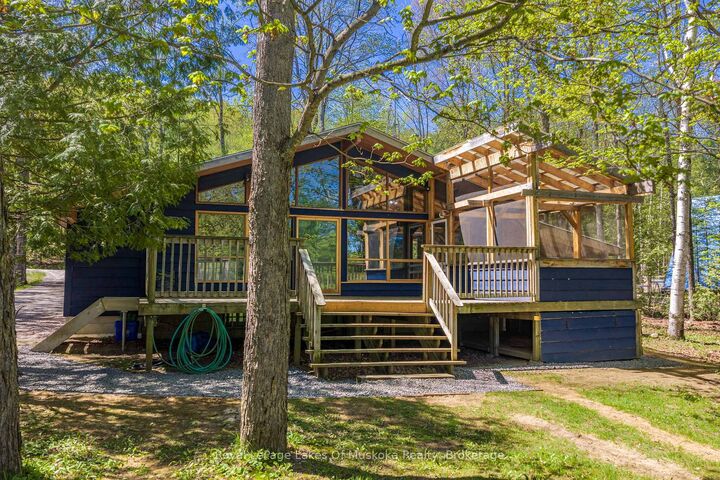
Listing Courtesy of: PropTX - IDX / Listed By: Royal Lepage Lakes Of Muskoka Realty
1213 Sherwood Forest Road Bracebridge, ON P1L 1X3
Active
$3,000 (CAD)

MLS®:
X13620892
X13620892
Lot Size
0.62 acres
0.62 acres
Type
Rental
Rental
Style
Bungalow
Bungalow
Views
River
River
County
Muskoka District Municipality
Muskoka District Municipality
Community
Oakley
Oakley
Listed By
Royal Lepage Lakes Of Muskoka Realty
Source
PropTX - IDX
Last checked Jul 30 2026 at 8:24 PM GMT+0000
PropTX - IDX
Last checked Jul 30 2026 at 8:24 PM GMT+0000
Bathroom Details
Interior Features
- Water Purifier
- Sump Pump
- Water Heater
- Carpet Free
- Storage
- Primary Bedroom - Main Floor
Property Features
- Fireplace: Wood
- Fireplace: Wood Stove
- Foundation: Block
Heating and Cooling
- Forced Air
- Other
Basement Information
- Full
- Partially Finished
Pool Information
- None
Exterior Features
- Wood
- Roof: Asphalt Shingle
Utility Information
- Sewer: Septic
- Fuel: Propane
- Energy: Energy Certificate: No
Garage
- None
Parking
- Front Yard Parking
Stories
- 1
Location
Disclaimer: Copyright 2026 Toronto IDX. All rights reserved. This information is deemed reliable, but not guaranteed. The information being provided is for consumers’ personal, non-commercial use and may not be used for any purpose other than to identify prospective properties consumers may be interested in purchasing. Data last updated 7/30/26 13:24


Description