183 Santas Village Road Bracebridge, ON P1L 1W8
Listing Courtesy of: PropTX - IDX / Listed By: Royal Lepage Lakes Of Muskoka Realty

  183 Santas Village Road Bracebridge, ON P1L 1W8

Active
$929,900 (CAD)
2
BED
4
BATH
1100-1500
SQFT

Description

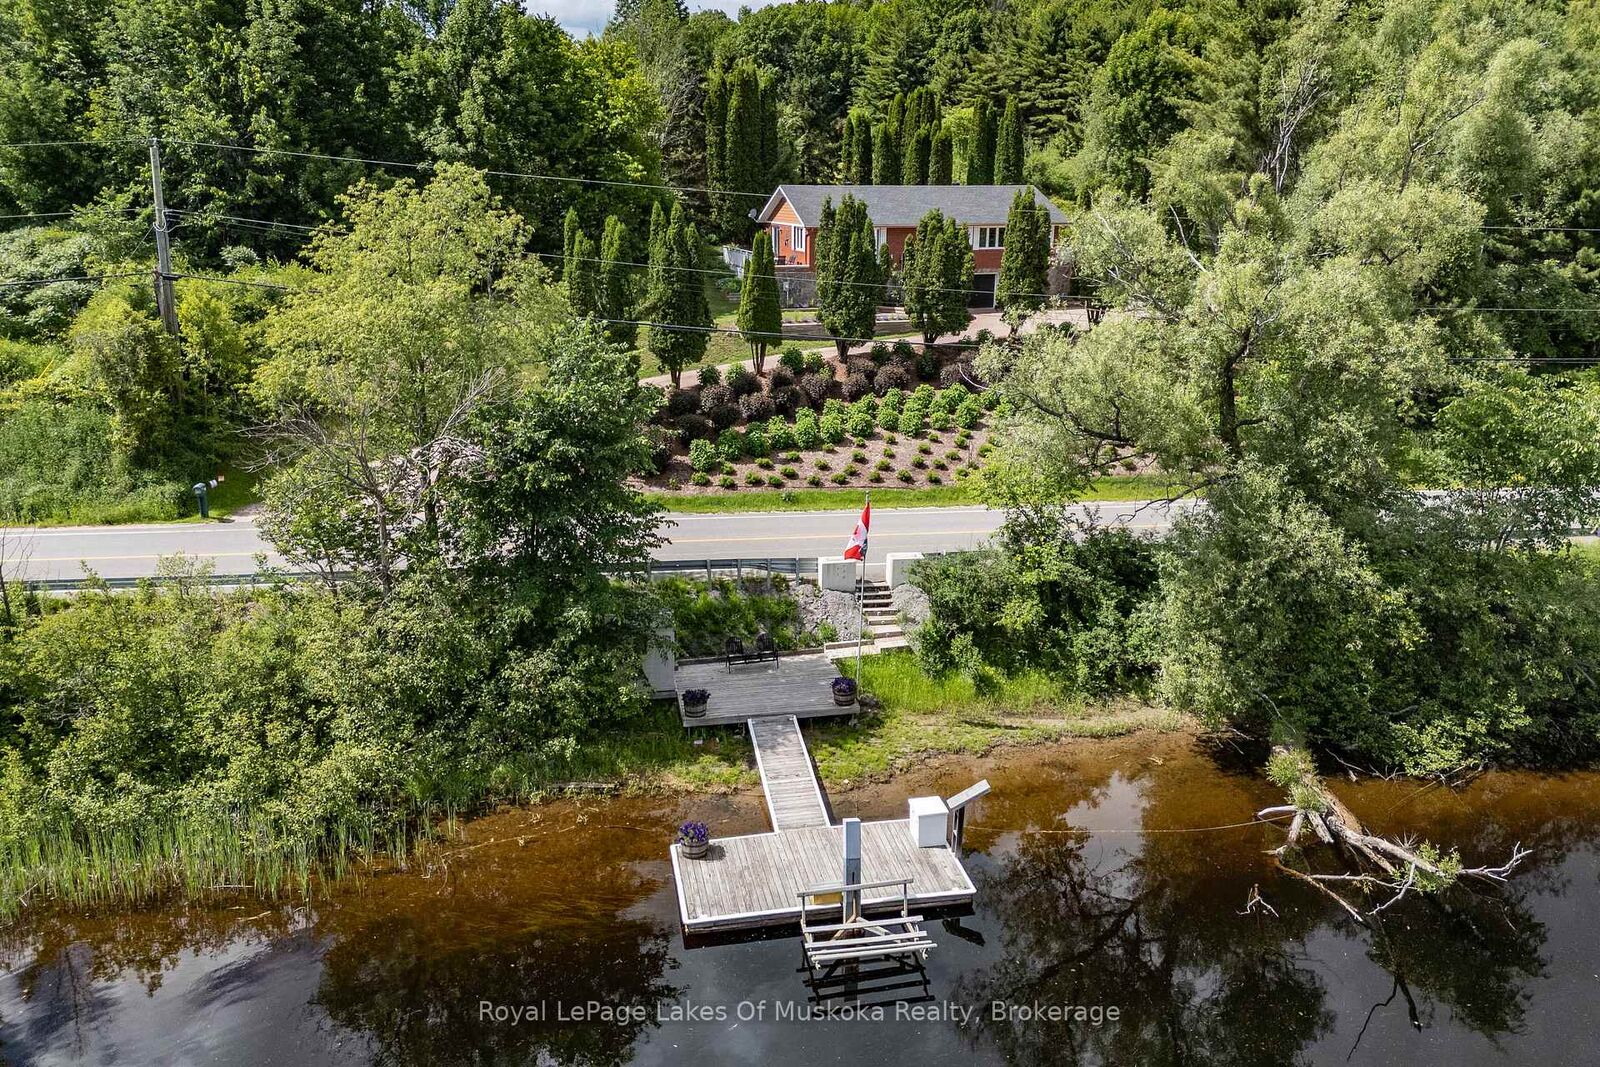
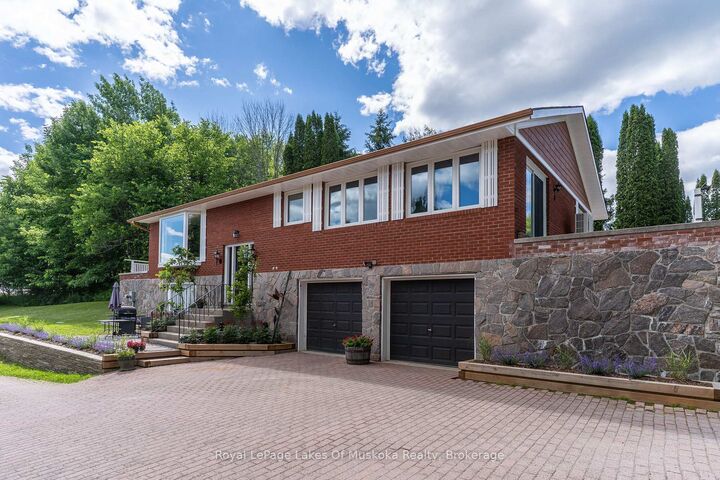
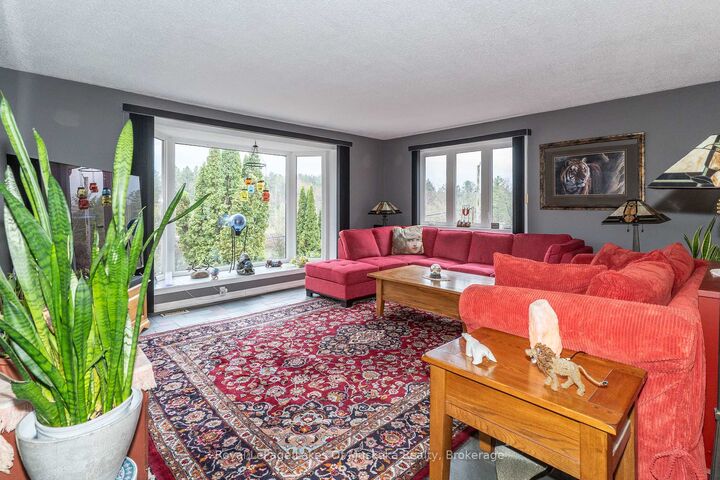
Overlooking the Muskoka River and just a short drive from town amenities, this brick home offers a flexible layout, town water and a newly installed septic system. Whether you're an empty nester looking to downsize or hoping to keep a parent close while giving them space of their own, there's room here to make it work. The lower level can also be easily incorporated back into a single-family home, with a third bedroom downstairs.The spacious kitchen has generous cupboard space and opens to the dining and living area, where a walkout to the deck makes entertaining easy. A private patio off the kitchen offers a hot tub and fire pit, while an inground pool nestled among mature cedars and landscaped gardens invites evening swims and weekend fun. The generous primary bedroom has a four-piece ensuite and private walkout to a side deck. The second main-floor bedroom has its own three-piece ensuite and a walkout to the back patio. A two-piece powder room completes this level.The lower-level guest suite gives extended family room to settle in, with a kitchenette, four-piece bath, living area and walkout to grade. Laundry facilities and access to the double garage are also on this level.Extensive landscaping brings colour and privacy throughout the seasons. At the water's edge, a large deck invites you to take in the river views, while a dock with a 6,000 lb boat lift keeps your boat ready for a cruise out to Lake Muskoka.

MLS®:
X13834790
Taxes
$6,325(2026)
Type
Single-Family Home
Style
Bungalow-Raised
Views
Trees/Woods, River
County
Muskoka District Municipality
Community
Monck (Bracebridge)

Listed By

Royal Lepage Lakes Of Muskoka Realty
Source
PropTX - IDX
Last checked Sep 29 2026 at 8:26 AM GMT+0000
Bathroom Details
Interior Features
  • Water Heater Owned
  • In-Law Capability
  • Primary Bedroom - Main Floor
Property Features
  • Foundation: Concrete Block
Heating and Cooling
  • Heat Pump
  • Central Air
Basement Information
  • Finished
  • Full
Pool Information
  • Inground
Exterior Features
  • Brick Veneer
  • Roof: Shingles
Utility Information
  • Sewer: Septic
  • Fuel: Electric
  • Energy: Energy Certificate: No
Garage
  • Attached
Parking
  • Private
Stories
  • 1
Location
   
Calculate drive times to this property
 
Powered by INRIX® Drive Time

Powered by Walk Score®
Disclaimer: Copyright 2026 Toronto IDX. All rights reserved. This information is deemed reliable, but not guaranteed. The information being provided is for consumers’ personal, non-commercial use and may not be used for any purpose other than to identify prospective properties consumers may be interested in purchasing. Data last updated 9/29/26 01:26

