24 Ontario Street 110 Bracebridge, ON P1L 2H5
Listing Courtesy of: PropTX - IDX / Listed By: Royal Lepage Lakes Of Muskoka Realty

  24 Ontario Street 110 Bracebridge, ON P1L 2H5

Active
$2,100 (CAD)
2
BED
2
BATH
1400-1599
SQFT

Description

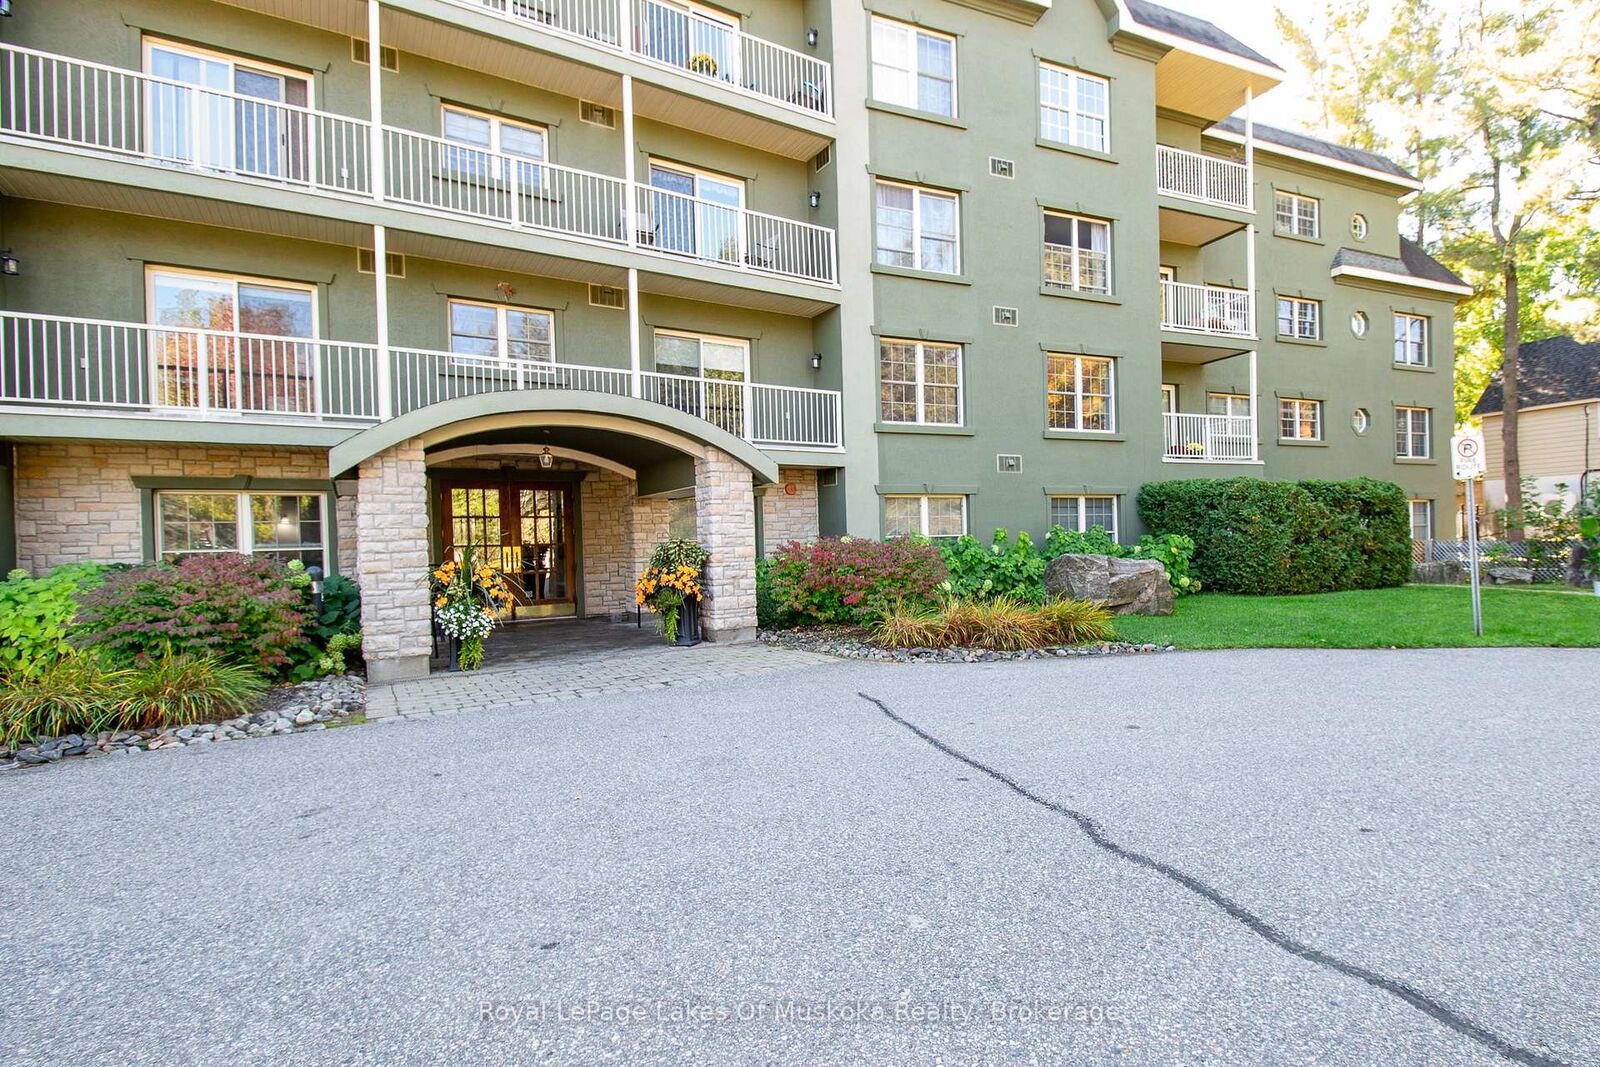
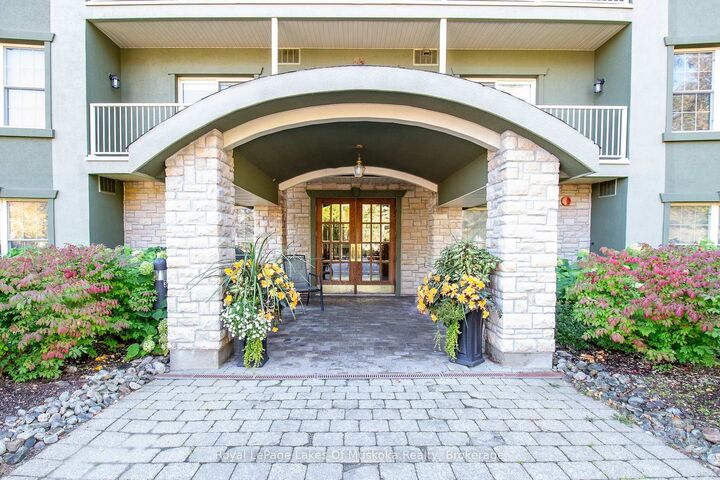
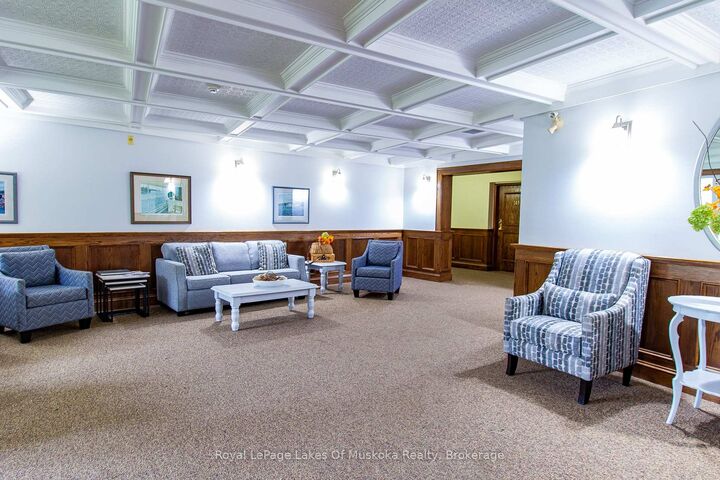
This 2-bedroom , 2-bathroom condo unit in Bracebridge is ideally located on the main floor for easy access and convenience. Freshly painted throughout, this unit offers a comfortable and modern layout perfect for retirees, professionals, or anyone looking to enjoy carefree condo living in one of Bracebridge's most desirable locations. Step into the open-concept living area that leads out to a private ground-level patio, surrounded by lush privacy shrubs-the perfect place to relax with your morning coffee or unwind at the end of the day. The brand new, fully renovated ensuite off the spacious primary bedroom adds a touch of luxury, while the second bathroom features a relaxing jet tub for added comfort. You'll also enjoy a dedicated underground parking space, a secure storage locker, and easy access to the building's common areas. Located just a short walk to the Falls and downtown Bracebridge, this condo is perfectly positioned to take advantage of the many local shops, restaurants, and year-round events that make this community so special. Enjoy the best of Muskoka living comfort, convenience, and community all in one perfect package. Lease Requirements: Credit Check, Deposit Required, Employment Letter, Lease Agreement, References Required, Rental Application Required. Tenant pays hydro.

MLS®:
X14103774
Type
Rental
Style
Apartment
County
Muskoka District Municipality
Community
Bracebridge

Listed By

Royal Lepage Lakes Of Muskoka Realty
Source
PropTX - IDX
Last checked Oct 21 2026 at 11:55 PM GMT+0000
Bathroom Details
Interior Features
  • Intercom
  • Storage Area Lockers
  • Atrium
Heating and Cooling
  • Forced Air
  • Central Air
Exterior Features
  • Stucco (Plaster)
Utility Information
  • Fuel: Electric
  • Energy: Energy Certificate: No
Garage
  • Underground
Location
   
Calculate drive times to this property
 
Powered by INRIX® Drive Time

Powered by Walk Score®
Disclaimer: Copyright 2026 Toronto IDX. All rights reserved. This information is deemed reliable, but not guaranteed. The information being provided is for consumers’ personal, non-commercial use and may not be used for any purpose other than to identify prospective properties consumers may be interested in purchasing. Data last updated 10/21/26 16:55

