

Listing Courtesy of: PropTX - IDX / Listed By: Re/Max Professionals North
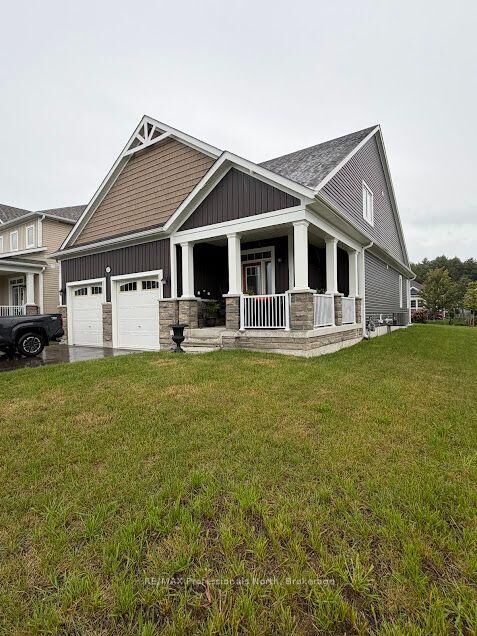
37 Chambery Street Bracebridge, ON P1L 0N4
Active
$3,200 (CAD)
MLS®:
X13805152
X13805152
Type
Rental
Rental
Style
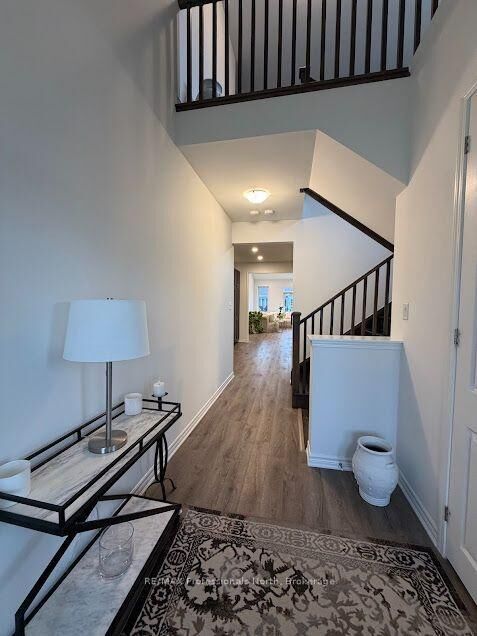
Bungaloft
Bungaloft
County
Muskoka District Municipality
Muskoka District Municipality
Community
Macaulay
Macaulay
Listed By
Re/Max Professionals North
Source
PropTX - IDX
Last checked Sep 19 2026 at 1:21 PM GMT+0000
PropTX - IDX
Last checked Sep 19 2026 at 1:21 PM GMT+0000
Bathroom Details
Interior Features
- Primary Bedroom - Main Floor
Property Features
- Foundation: Concrete
Heating and Cooling
- Forced Air
- Central Air
Basement Information
- Unfinished
Pool Information
- None
Exterior Features
- Vinyl Siding
- Stone
- Roof: Shingles
Utility Information
- Sewer: Sewer
- Fuel: Gas
- Energy: Energy Certificate: No
Garage
- Attached
Location
Disclaimer: Copyright 2026 Toronto IDX. All rights reserved. This information is deemed reliable, but not guaranteed. The information being provided is for consumers’ personal, non-commercial use and may not be used for any purpose other than to identify prospective properties consumers may be interested in purchasing. Data last updated 9/19/26 06:21


Description