23 Breeze Drive Bradford West Gwillimbury, ON L3Z 3A6
Listing Courtesy of: PropTX - IDX / Listed By: Remax Your Community Realty

  23 Breeze Drive Bradford West Gwillimbury, ON L3Z 3A6

Active
$735,000 (CAD)
4
BED
3
BATH
1100-1500
SQFT

Description

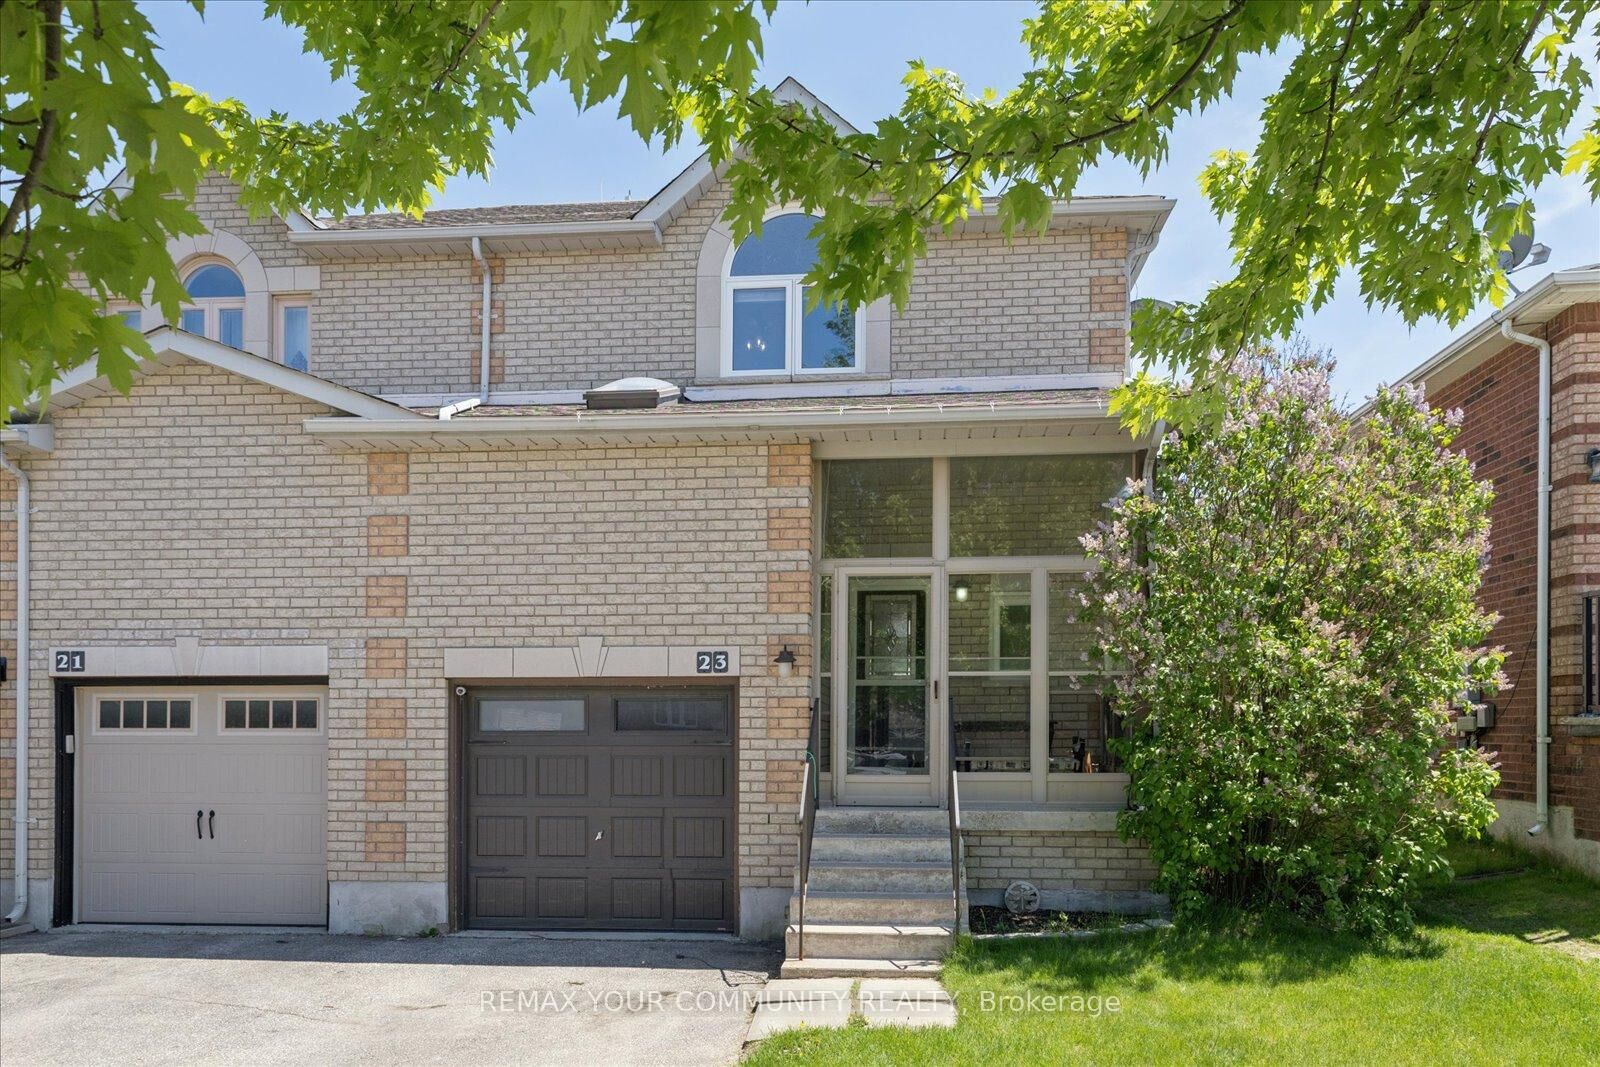
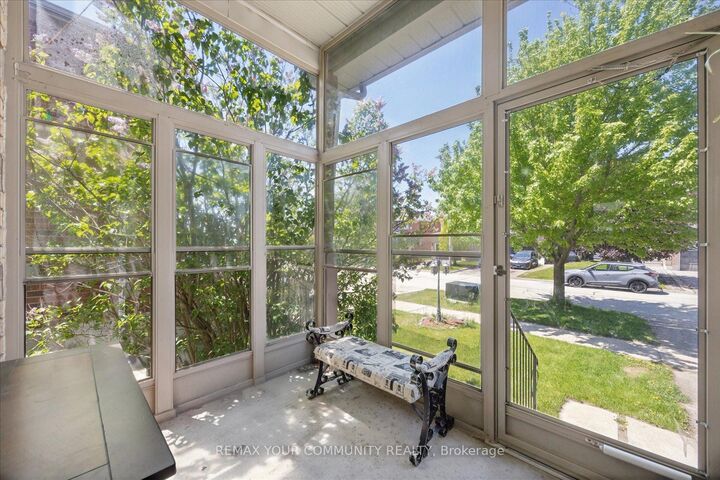
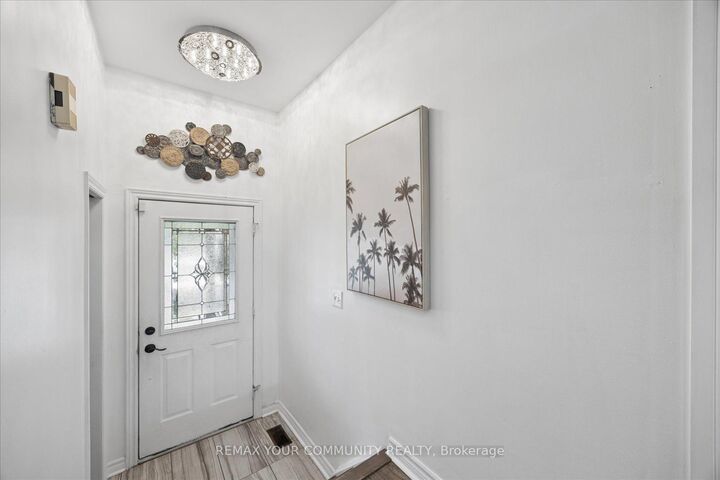
Welcome to 23 Breeze Drive, a beautifully updated family home offering exceptional space, functionality, and style. The heart of the home is the stunning oversized kitchen, thoughtfully designed with abundant cabinetry, generous counter space, updated appliances, and an ideal layout for both everyday living and entertaining. The bright open-concept living and dining area is filled with natural light from expansive windows, creating a warm and inviting atmosphere throughout.A rare main-floor den provides the home with a true separate family room, an ideal space for movie nights, children's play space, quiet relaxation, or a private home office. Its flexibility also allows it to function as a fourth bedroom, giving families valuable options as their needs evolve.Upstairs, three generously sized bedrooms provide comfortable accommodations for a growing family. The finished basement offers impressive ceiling height and valuable additional living space, perfect for a recreation room, media area, home gym, or playroom.Step outside to a spacious, fully fenced backyard featuring a large patio, gazebo-covered entertaining area, mature trees, and a storage shed-an ideal setting for summer gatherings, gardening, children, and pets. Ideally located in a family-friendly neighbourhood close to parks, schools, shopping, and commuter routes, this inviting home delivers the space, versatility, and comfort today's families are looking for.

MLS®:
N13584264
Taxes
$4,188(2025)
Type
Single-Family Home
Style
2-Storey
County
Simcoe County
Community
Bradford

Listed By

Remax Your Community Realty
Source
PropTX - IDX
Last checked Jul 21 2026 at 4:44 PM GMT+0000
Bathroom Details
Interior Features
  • Storage
Property Features
  • Foundation: Poured Concrete
Heating and Cooling
  • Forced Air
  • Central Air
Basement Information
  • Finished
Pool Information
  • None
Exterior Features
  • Brick
  • Roof: Shingles
Utility Information
  • Sewer: Sewer
  • Fuel: Gas
  • Energy: Energy Certificate: No
Garage
  • Built-In
Stories
  • 2
Location
   
Calculate drive times to this property
 
Powered by INRIX® Drive Time

Powered by Walk Score®
Disclaimer: Copyright 2026 Toronto IDX. All rights reserved. This information is deemed reliable, but not guaranteed. The information being provided is for consumers’ personal, non-commercial use and may not be used for any purpose other than to identify prospective properties consumers may be interested in purchasing. Data last updated 7/21/26 09:44

