12 Jeremy Place #Upper Brampton, ON L6S 5K6
Listing Courtesy of: PropTX - IDX / Listed By: Team Panag Real Estate Inc.

  12 Jeremy Place #Upper Brampton, ON L6S 5K6

Active
$3,500 (CAD)
4
BED
3
BATH
2000-2500
SQFT

Description

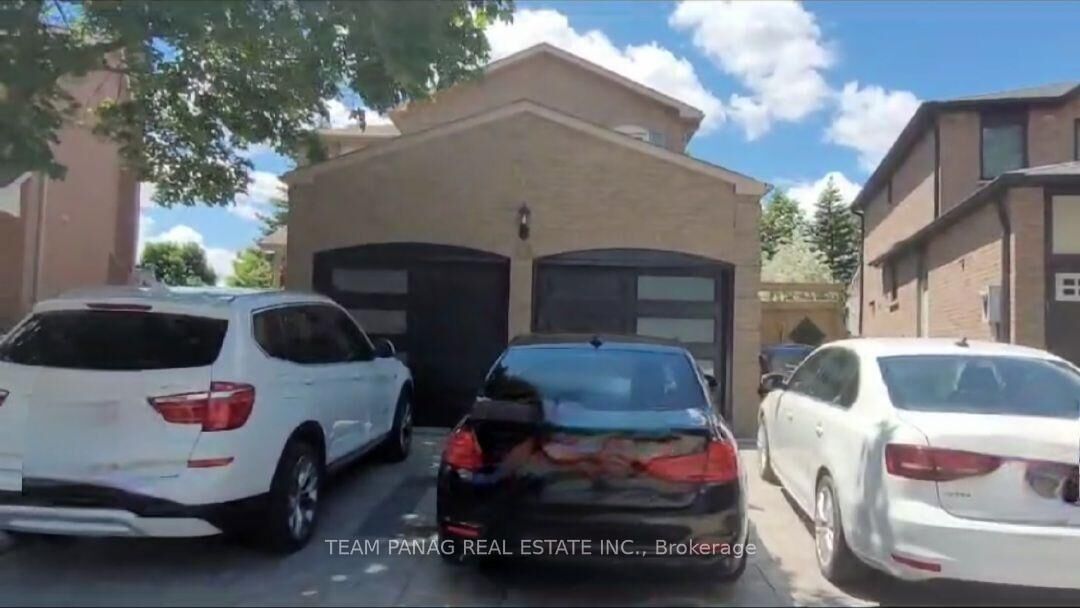
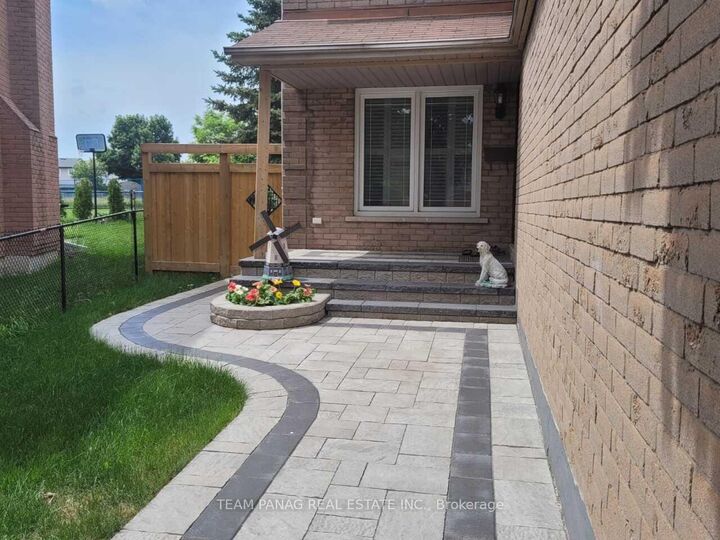
Welcome to this beautifully maintained 4-bedroom detached home offering well-designed living space, situated in a desirable family-friendly neighborhood. This bright and spacious home features a functional layout with generous principal rooms, making it an ideal choice for families seeking comfort and convenience. The main floor boasts a welcoming foyer, a formal dining room, and a spacious family room with flooring throughout the dining, kitchen, and family areas. The well-appointed kitchen offers ample cabinetry, plenty of counter space, and a breakfast area with walkout access to a large deck, perfect for outdoor dining, entertaining, or relaxing. Upstairs features four generously sized bedrooms, including a spacious primary retreat with ample closet space and a private ensuite bathroom. The additional bedrooms are bright, spacious, and ideal for children, guests, or a home office. Enjoy the privacy of a premium pie-shaped lot backing directly onto a park, providing beautiful green views with no rear neighbors. The fully fenced backyard offers plenty of space for outdoor enjoyment. The property features a two-car garage; however, the upper-level tenants will have exclusive use of one garage space.

MLS®:
W13649782
Type
Rental
Style
2-Storey
County
Regional Municipality of Peel
Community
Northgate

Listed By

Team Panag Real Estate Inc.
Source
PropTX - IDX
Last checked Aug 8 2026 at 2:42 AM GMT+0000
Bathroom Details
Interior Features
  • Other
Property Features
  • Foundation: Concrete
Heating and Cooling
  • Forced Air
  • Central Air
Basement Information
  • Finished
  • Separate Entrance
Pool Information
  • None
Exterior Features
  • Brick
  • Roof: Shingles
Utility Information
  • Sewer: Sewer
  • Fuel: Gas
  • Energy: Energy Certificate: No
Garage
  • Attached
Parking
  • Private
Stories
  • 2
Location
   
Calculate drive times to this property
 
Powered by INRIX® Drive Time

Powered by Walk Score®
Disclaimer: Copyright 2026 Toronto IDX. All rights reserved. This information is deemed reliable, but not guaranteed. The information being provided is for consumers’ personal, non-commercial use and may not be used for any purpose other than to identify prospective properties consumers may be interested in purchasing. Data last updated 8/7/26 19:42

