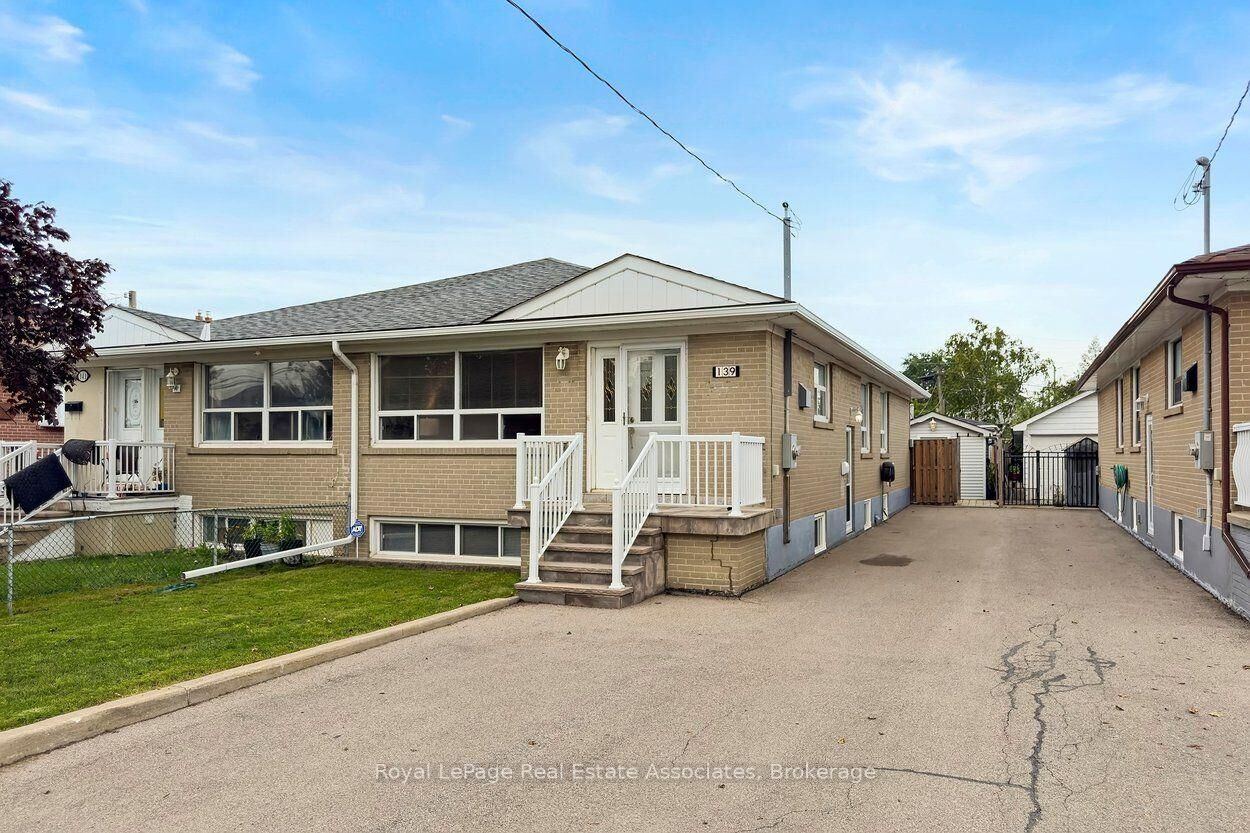
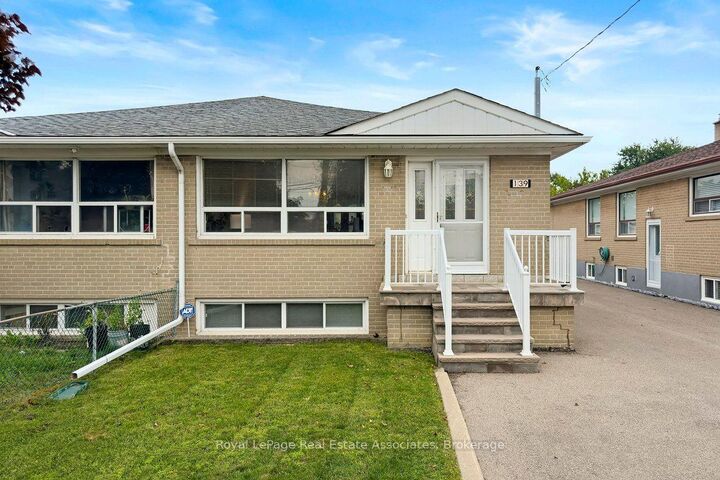
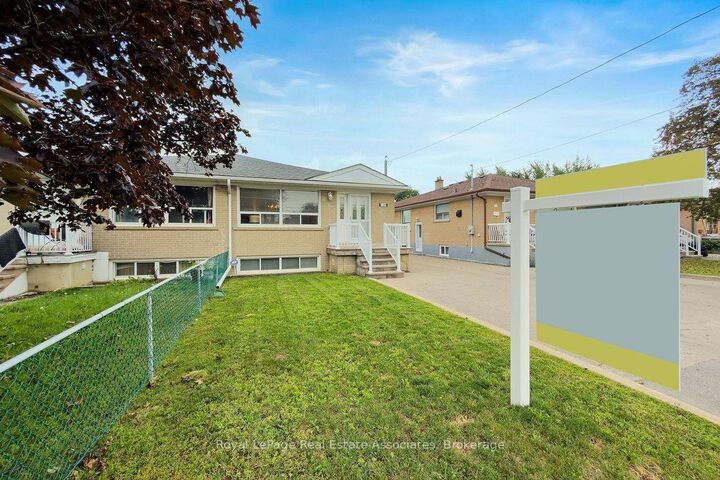
139 Vodden Street E Brampton, ON L6V 1M6
Listing Courtesy of: PropTX - IDX / Listed By: Royal Lepage Real Estate Associates

  139 Vodden Street E Brampton, ON L6V 1M6

Active
$749,999 (CAD)

5
BED
2
BATH
1100-1500
SQFT

Description

***CALLING ALL INVESTORS!*** Feel the pride of ownership with this immaculately maintained semi-detached raised bungalow in Brampton North district! Offering 2 full living quarters with multiple separate entrances & plenty of Parking, this property easily can accommodate an In-Law/Nanny Suite or have potential for Basement rental income. Upstairs showcases main level living with 4 BEDROOMS, 1 BATHROOM, large eat-in Kitchen, and formal entertaining spaces. Downstairs features 1 BEDROOM, 1 BATHROOM, open concept Kitchen with Dining area, cozy Living room, large Laundry/Utility room and handy Cold/Storage rooms. UPGRADES include: Brand New Furnace/AC purchased in 2026, New 100Amp Electrical Panel in 2024, and Roof Shingles replaced in 2021!! The fully fenced Backyard has a long grassy area for Kids to play, large Sheds & Bins for storage, and a rear entrance to the basement apartment. Situated in an established and highly accessible pocket, this area offers a well-rounded mix of family-oriented amenities, everyday conveniences, and robust transit options. Families are well-served by Century Gardens Recreation Centre nearby providing access to indoor pools, ice rinks, outdoor soccer fields, and fitness facilities. Connectivity is a key highlight of this location: frequent Brampton Transit routes along Vodden & Main offer quick connections to Downtown Brampton, the GO Train/Bus Station, and commuter access to Hwy 410. Move-in ready with quick closing, this is your chance to invest in a property that will give you long term financial growth and build your equity portfolio!

MLS®:
W13741656
Taxes
$4,634(2025)
Type
Single-Family Home
Style
Bungalow
County
Regional Municipality of Peel
Community
Brampton North

Listed By

Royal Lepage Real Estate Associates
Source
PropTX - IDX
Last checked Sep 3 2026 at 11:30 PM GMT+0000
Bathroom Details
Interior Features
  • Carpet Free
  • Storage
  • In-Law Suite
  • Primary Bedroom - Main Floor
Property Features
  • Fireplace: Family Room
  • Fireplace: Electric
  • Foundation: Unknown
Heating and Cooling
  • Forced Air
  • Central Air
Basement Information
  • Finished
  • Full
  • Apartment
  • Separate Entrance
Pool Information
  • None
Exterior Features
  • Brick
  • Roof: Asphalt Shingle
Utility Information
  • Sewer: Sewer
  • Fuel: Gas
  • Energy: Energy Certificate: No
Garage
  • None
Parking
  • Mutual
Stories
  • 1
Location
   
Calculate drive times to this property
 
Powered by INRIX® Drive Time

Powered by Walk Score®
Disclaimer: Copyright 2026 Toronto IDX. All rights reserved. This information is deemed reliable, but not guaranteed. The information being provided is for consumers’ personal, non-commercial use and may not be used for any purpose other than to identify prospective properties consumers may be interested in purchasing. Data last updated 9/3/26 16:30

