188 Mill Street E 407 Brampton, ON L6Y 1T8
Listing Courtesy of: PropTX - IDX / Listed By: Homelife Hearts Realty Inc.

  188 Mill Street E 407 Brampton, ON L6Y 1T8

Active
$439,800 (CAD)
2
BED
1
BATH
900-999
SQFT

Description

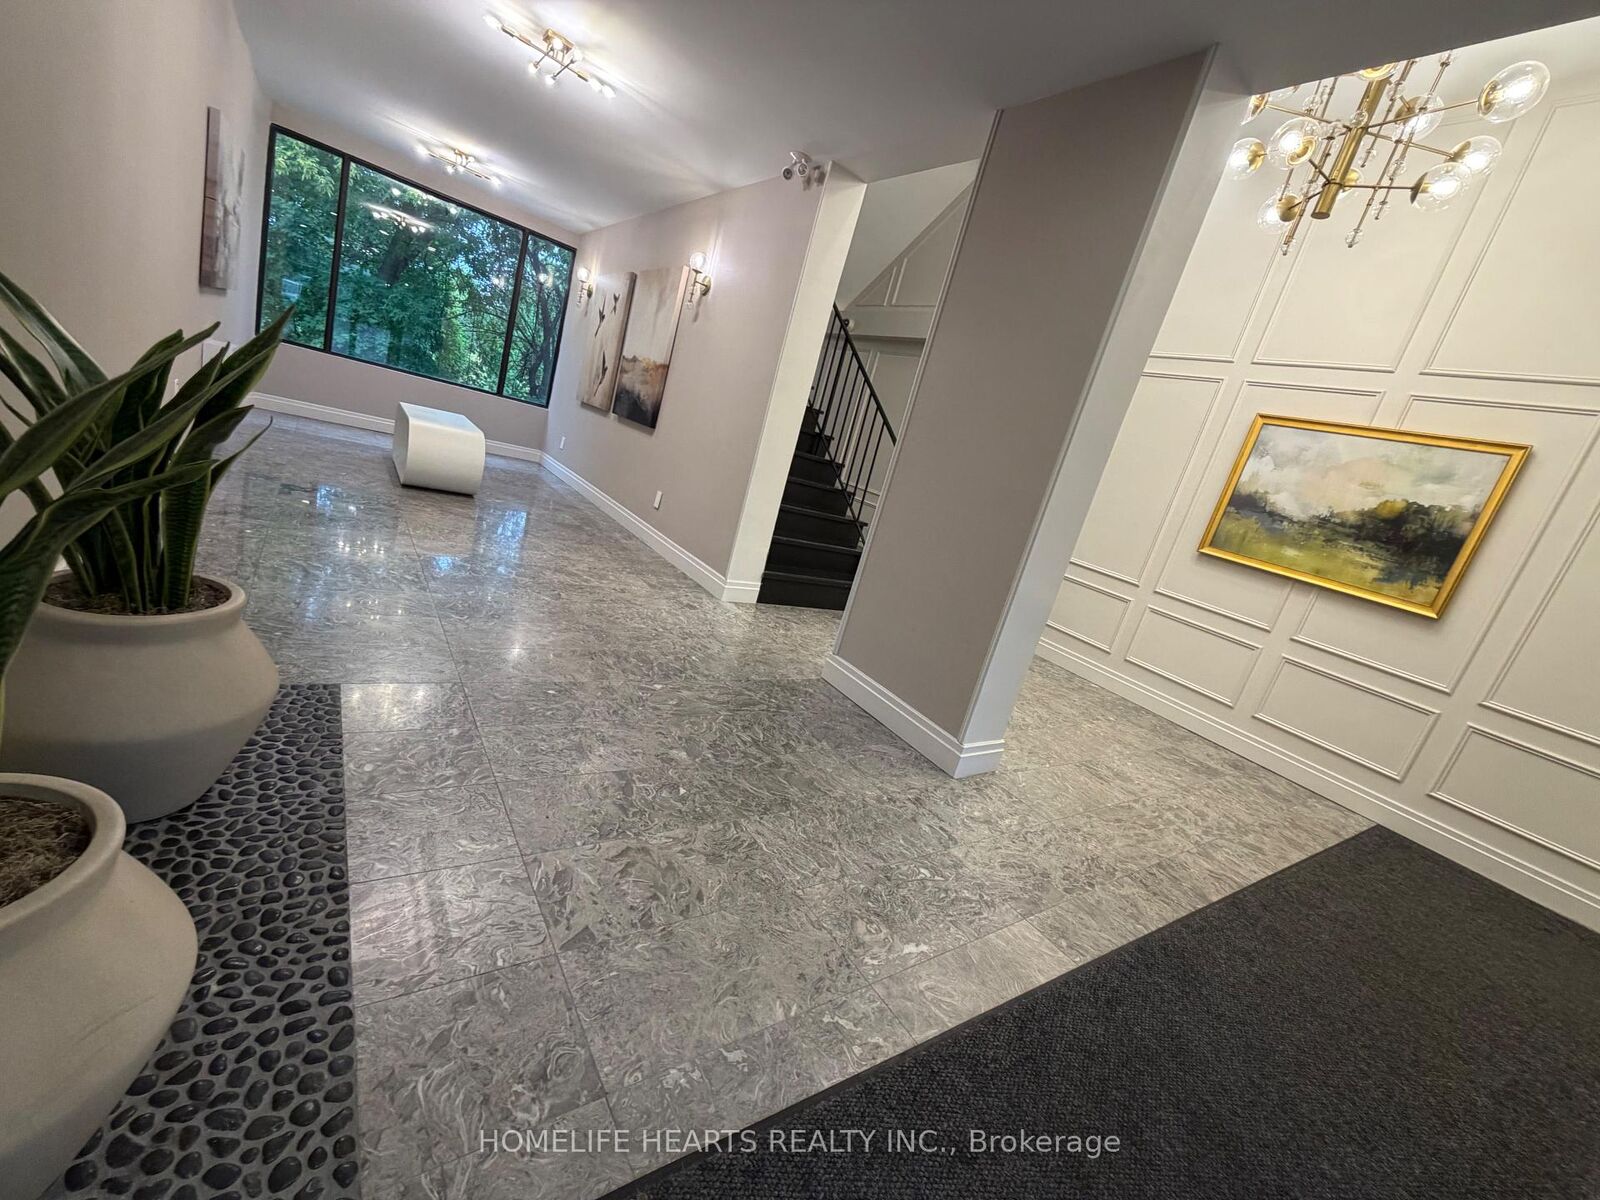
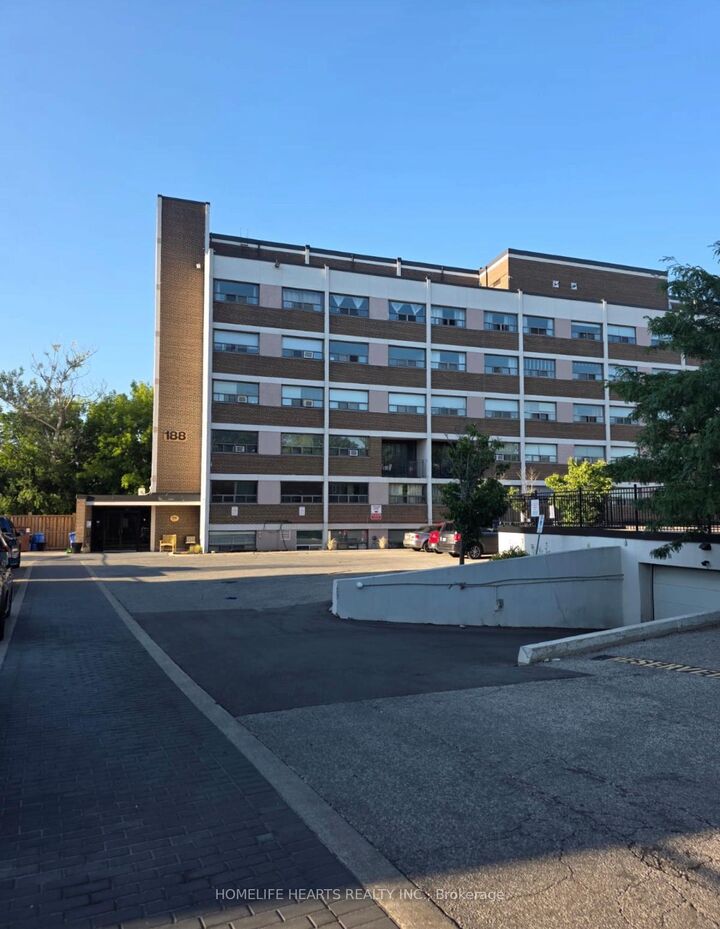
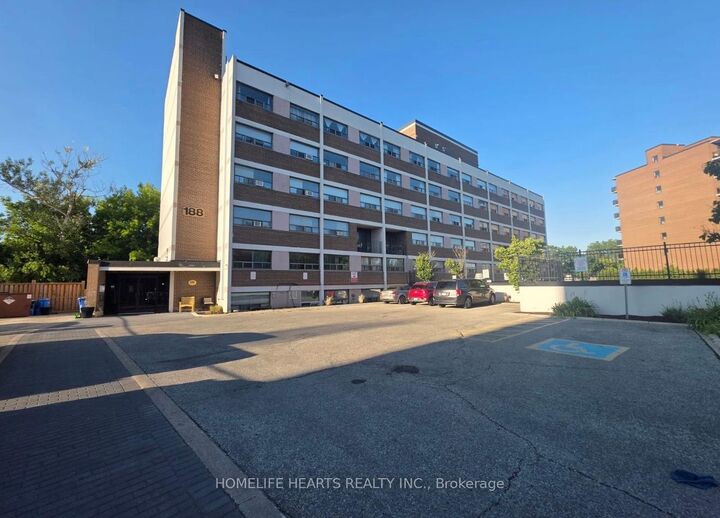
Welcome To This Bright And Spacious 2-Bedroom & 2-Level Condo Offering An Ideal Blend Of Open Concept Living, Privacy And Serene Natural Views. Unique To This Property, The Unit Stretches Across The Entire Length Of The Building, Providing A Townhouse Feel With Added Space And Enhanced Layout Privacy. Upper Floor Seamlessly Connects The Living And Dining Areas To A Stunning Kitchen Designed For Both Functionality And Style. It Has A Spacious Kitchen With S/S Appliances, Pot Lights, Plenty Of Cabinetry, Has A Center Island Ideal For Everyday Living Or Entertaining Guests. Step Outside To An Open Private Balcony, Running The Entire Length Of The Unit And Overlooking A Peaceful Wooded Ravine, A Quiet Outdoor Retreat Perfect For A Morning Coffee Or Just Relaxing In The Evening. The Lower Level Features Well Proportioned 2 Bedrooms With Great Natural Light Accompanied With Added Convenience Of In-Suite Laundry. The Building Has Recently Undergone Extensive Capital Improvement With Major Interior Facelift, Updated Elevator System, Upgraded Plumbing And A Renovated Parking Garage. Situated In An Exceptional Location Just Minutes From Shopping, Dining, Parks And Public Transit, This Location Is Minutes To Everything. A Must-See! Some Photos In This Listing Have Been Virtually Staged To Show Potential Layout And Design Options.

MLS®:
W13868570
Taxes
$3,122(2026)
Type
Condo
Building Name
188 Mill St S
Style
Apartment
County
Regional Municipality of Peel
Community
Brampton South

Listed By

Homelife Hearts Realty Inc.
Source
PropTX - IDX
Last checked Oct 7 2026 at 2:46 AM GMT+0000
Bathroom Details
Interior Features
  • Intercom
  • Auto Garage Door Remote
  • Carpet Free
  • Storage Area Lockers
Property Features
  • Fireplace: Freestanding
  • Fireplace: Electric
Heating and Cooling
  • Radiant
  • Window Unit(s)
Condo Information
  • Fees: $796
Exterior Features
  • Brick Front
  • Concrete
Utility Information
  • Fuel: Gas
  • Energy: Energy Certificate: No
Garage
  • Underground
Parking
  • Underground
Location
   
Calculate drive times to this property
 
Powered by INRIX® Drive Time

Powered by Walk Score®
Disclaimer: Copyright 2026 Toronto IDX. All rights reserved. This information is deemed reliable, but not guaranteed. The information being provided is for consumers’ personal, non-commercial use and may not be used for any purpose other than to identify prospective properties consumers may be interested in purchasing. Data last updated 10/6/26 19:46

