

Listing Courtesy of: PropTX - IDX / Listed By: Re/Max Gold Realty Inc.
21 Mistybrook Crescent Brampton, ON L7A 2S8
Active
$1,099,999 (CAD)
OPEN HOUSE TIMES
-
OPENSat, Oct 102:00 pm - 4:00 pm
-
OPENSun, Oct 112:00 pm - 4:00 pm

Description
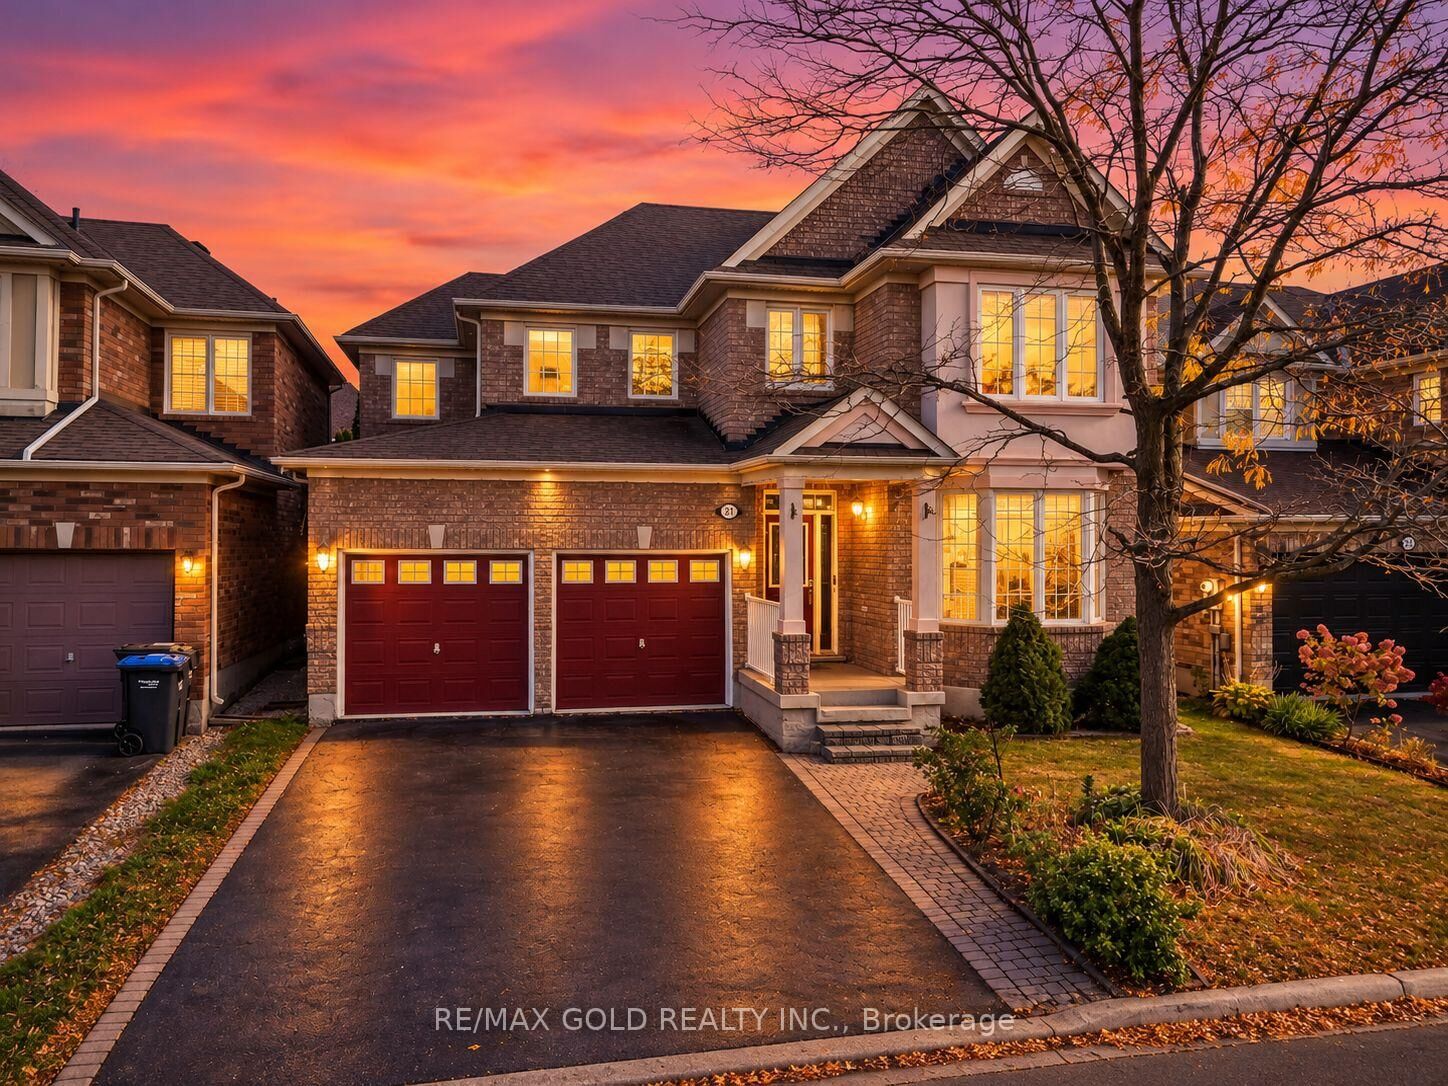
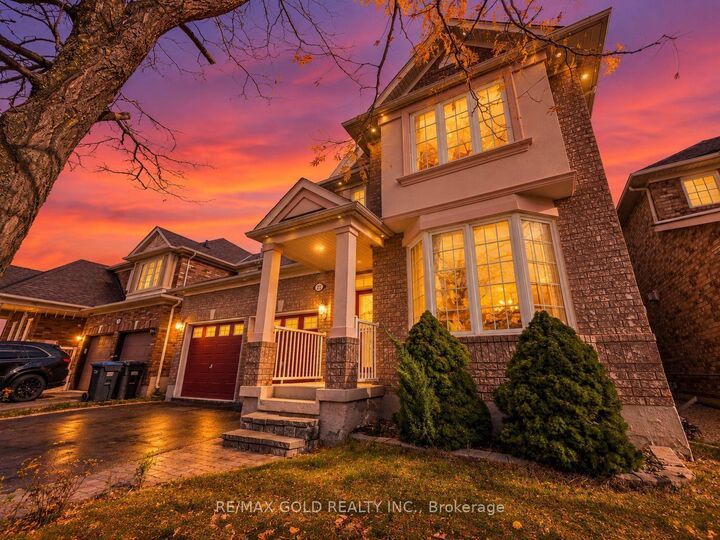
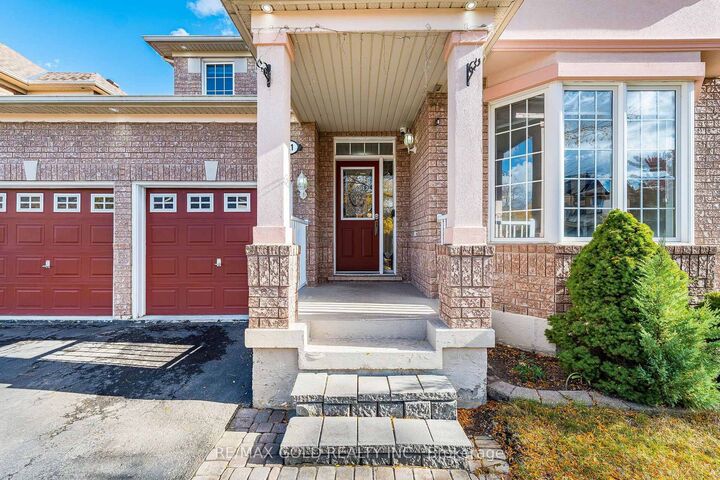
!!! WOW - THIS IS A MUST SEE, AN ABSOLUTE SHOW STOPPER !!! Impressive Fully Detached 4 Bedroom Home With A Double Car Garage! Bright & Spacious Layout With Separate Living And Family Rooms, Loaded With Natural Light From Large Windows & Beautiful Bay Windows With Built-In Window Seating! Approx. 2,600 Sq Ft On The Main & Upper Levels Plus A Fully Finished Basement! Impressive 9 Ft Ceilings On The Main Floor, Rounded Drywall Corners, Recessed Pot Lights, Hardwood & Tile Flooring Throughout! Fully Upgraded Kitchen Featuring Quartz/Granite Countertops, Stainless Steel Appliances, Butler's Servery, Ample Cabinetry & Walkout To A Patio Overlooking The Private Fenced Backyard! Main Floor Also Features A Convenient 2-Piece Powder Room, Laundry Room & Direct Garage Access! Elegant Solid Wood Staircase Leads To The Upper Level Featuring 4 Generously Sized Bedrooms & 2 Full Washrooms! Spacious Primary Bedroom Offers A 4-Piece Ensuite With Soaker Tub Plus 2 Walk-In Closets! Fully Finished Basement Offers Plenty Of Additional Living Space With A Large Recreation Room Divided Into 2 Separate Areas, 3-Piece Washroom Plus A Den/Office - Perfect For Working Or Studying From Home! Newer Furnace (2021)! Located In A Quiet, Family-Friendly Neighbourhood Close To Schools, Shopping, Public Transit, GO Station, Cassie Campbell Community Centre & Major Amenities! A Beautiful Family Home Offering Space, Functionality & Comfort In A Highly Convenient Location! MOVE-IN READY - DON'T MISS THIS INCREDIBLE OPPORTUNITY!!!
MLS®:
W13881090
W13881090
Taxes
$6,832(2026)
$6,832(2026)
Type
Single-Family Home
Single-Family Home
Style
2-Storey
2-Storey
County
Regional Municipality of Peel
Regional Municipality of Peel
Community
Fletcher's Meadow
Fletcher's Meadow
Listed By
Re/Max Gold Realty Inc.
Source
PropTX - IDX
Last checked Oct 9 2026 at 6:49 PM GMT+0000
PropTX - IDX
Last checked Oct 9 2026 at 6:49 PM GMT+0000
Bathroom Details
Interior Features
- Auto Garage Door Remote
Property Features
- Fireplace: Family Room
- Foundation: Concrete
Heating and Cooling
- Forced Air
- Central Air
Basement Information
- Finished
- Full
Pool Information
- None
Exterior Features
- Brick
- Roof: Asphalt Shingle
Utility Information
- Sewer: Sewer
- Fuel: Gas
- Energy: Energy Certificate: No
Garage
- Attached
Parking
- Private Double
Stories
- 2
Location
Disclaimer: Copyright 2026 Toronto IDX. All rights reserved. This information is deemed reliable, but not guaranteed. The information being provided is for consumers’ personal, non-commercial use and may not be used for any purpose other than to identify prospective properties consumers may be interested in purchasing. Data last updated 10/9/26 11:49

