21 Penguin Lane Brampton, ON L6R 2C1
Listing Courtesy of: PropTX - IDX / Listed By: Re/Max Hallmark Realty Ltd.

  21 Penguin Lane Brampton, ON L6R 2C1

Active
$3,000 (CAD)
4
BED
3
BATH
1100-1500
SQFT

Description

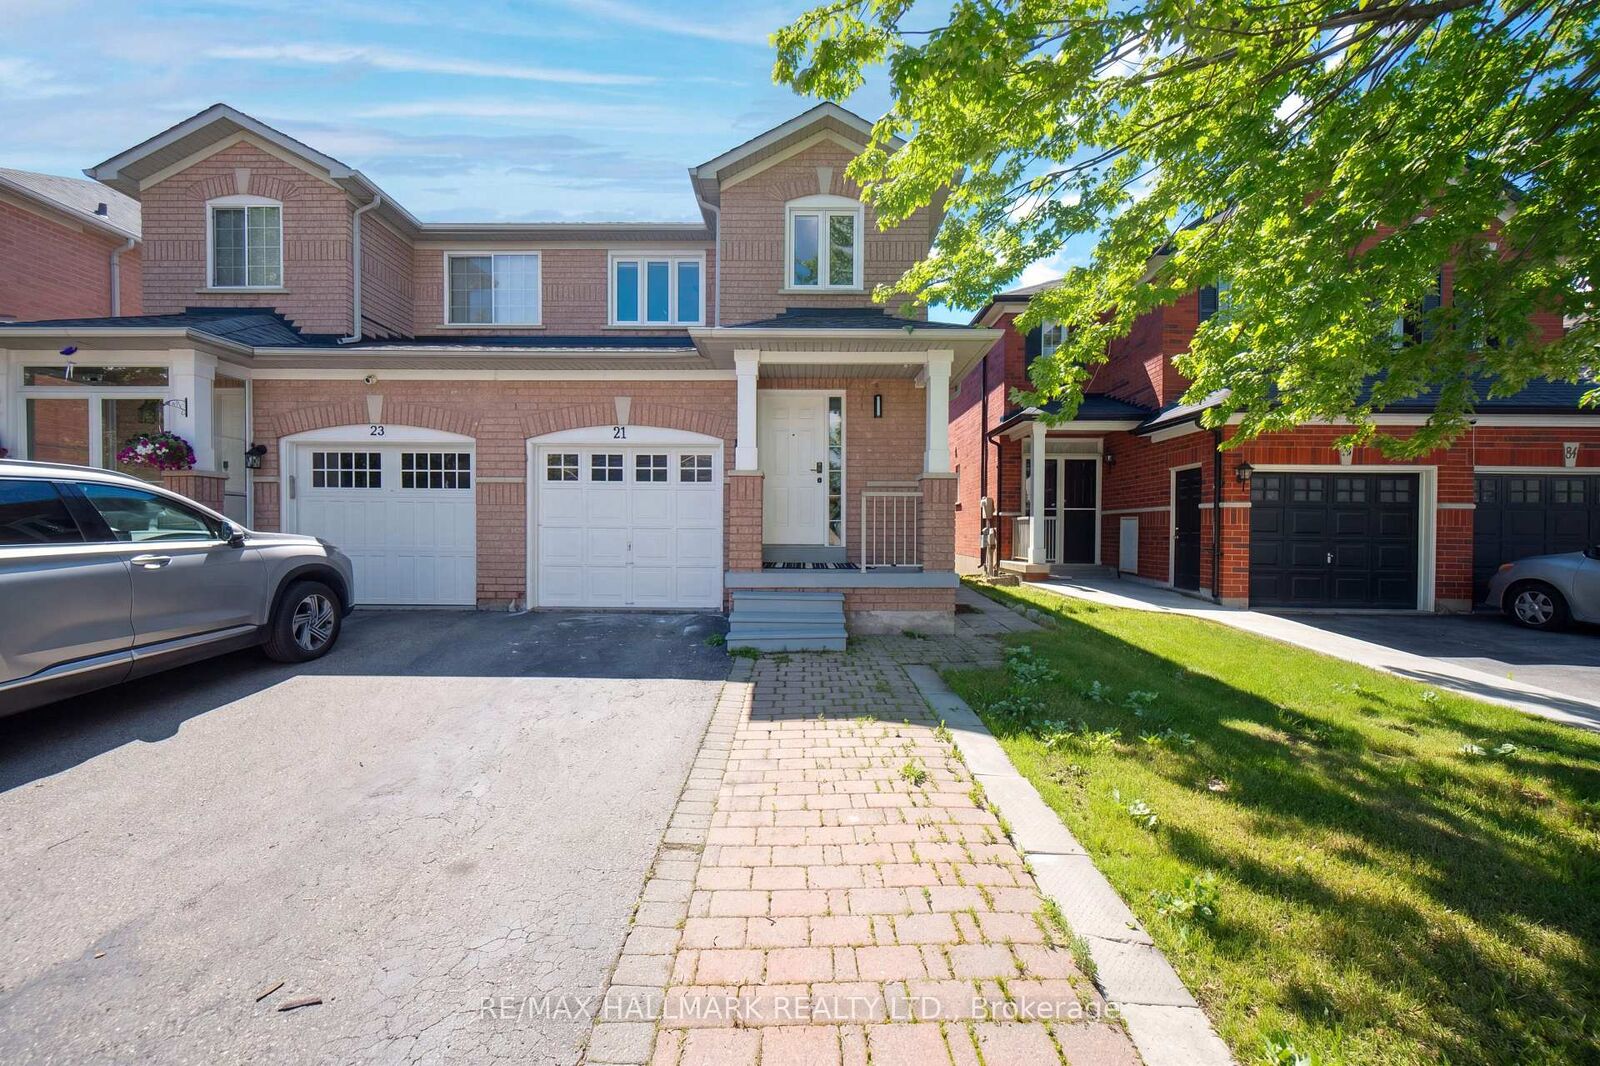
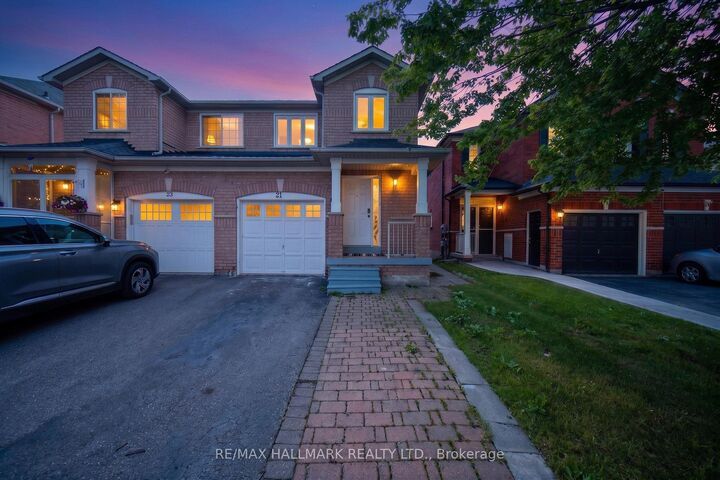
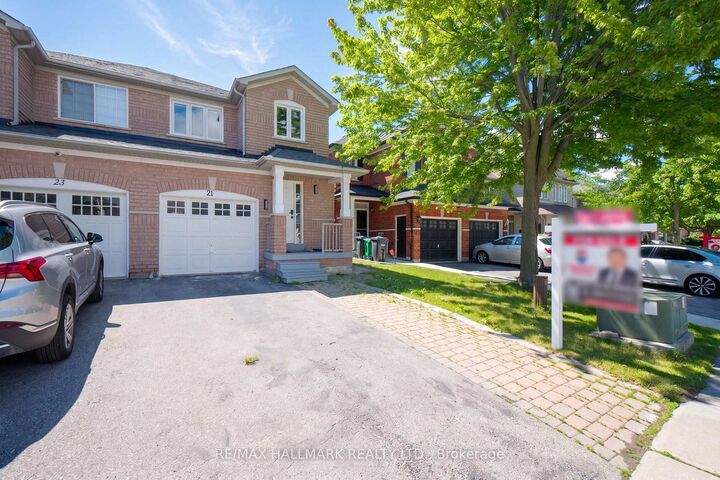
*Wow!*Absolutely Stunning Fully Renovated Semi-Detached Home In A Prime Brampton Location!*Move-In Ready & Beautifully Updated From Top To Bottom With Modern Designer Finishes Throughout!*Fantastic Curb Appeal Featuring A Widened Driveway, Interlocked Walkway, Covered Front Loggia With Contemporary Exterior Lighting & Upgraded Keyless Entry System*Step Inside To A Bright & Stylish Interior Showcasing Brand New Porcelain Tile & Hardwood Flooring, Pot Lights, Modern Black Hardware, Integrated Vent Covers, Refinished Oak Staircase & Elegant Wrought Iron Pickets*The Gorgeous Chef-Inspired Kitchen Features Quartz Countertops, Custom Backsplash, Brand New Stainless Steel Appliances, Built-In Pantry & Walkout To A Private Fully Fenced Backyard-Perfect For Enjoying Outdoor Time & Entertaining*Spacious Family Room With A Designer Feature Wall Creates A Warm & Inviting Space To Relax With Family & Friends*Beautiful Custom Main Floor Powder Room With Backlit Mirror & Contemporary Finishes*The Upper Level Offers 3 Generously Sized Bedrooms With Large Windows, Ample Closet Space & Plenty Of Natural Light, Along With A Luxurious Newly Renovated Spa-Inspired 3-Piece Bathroom Featuring A Glass Shower, LED Mirror & Elegant Black Marble Vanity Countertop*Professionally Finished Basement Adds Valuable Additional Living Space With A Large Recreation Room Ideal For A Home Office, Media Room, Gym, Playroom Or Guest Space, Plus A Modern 3-Piece Bathroom, Custom Cabinetry & Dedicated Laundry Area*Enjoy The Comfort Of A Beautifully Renovated Home In A Family-Friendly Community Close To Great Lakes Public School, Harold M. Brathwaite Secondary School (IB Program), Hwy 410, Trinity Commons Mall, Metro, FreshCo, Brampton Soccer Centre, Places Of Worship, Parks, Shopping, Transit & Everyday Amenities*Simply Move In, Unpack & Enjoy!*

MLS®:
W13746844
Type
Rental
Style
2-Storey
County
Regional Municipality of Peel
Community
Sandringham-Wellington

Listed By

Re/Max Hallmark Realty Ltd.
Source
PropTX - IDX
Last checked Sep 5 2026 at 8:10 AM GMT+0000
Bathroom Details
Interior Features
  • Carpet Free
Property Features
  • Foundation: Poured Concrete
Heating and Cooling
  • Forced Air
  • Central Air
Basement Information
  • Finished
Pool Information
  • None
Exterior Features
  • Brick
  • Roof: Shingles
Utility Information
  • Sewer: Sewer
  • Fuel: Gas
  • Energy: Energy Certificate: No
Garage
  • Built-In
Parking
  • Private
Stories
  • 2
Location
   
Calculate drive times to this property
 
Powered by INRIX® Drive Time

Powered by Walk Score®
Disclaimer: Copyright 2026 Toronto IDX. All rights reserved. This information is deemed reliable, but not guaranteed. The information being provided is for consumers’ personal, non-commercial use and may not be used for any purpose other than to identify prospective properties consumers may be interested in purchasing. Data last updated 9/5/26 01:10

