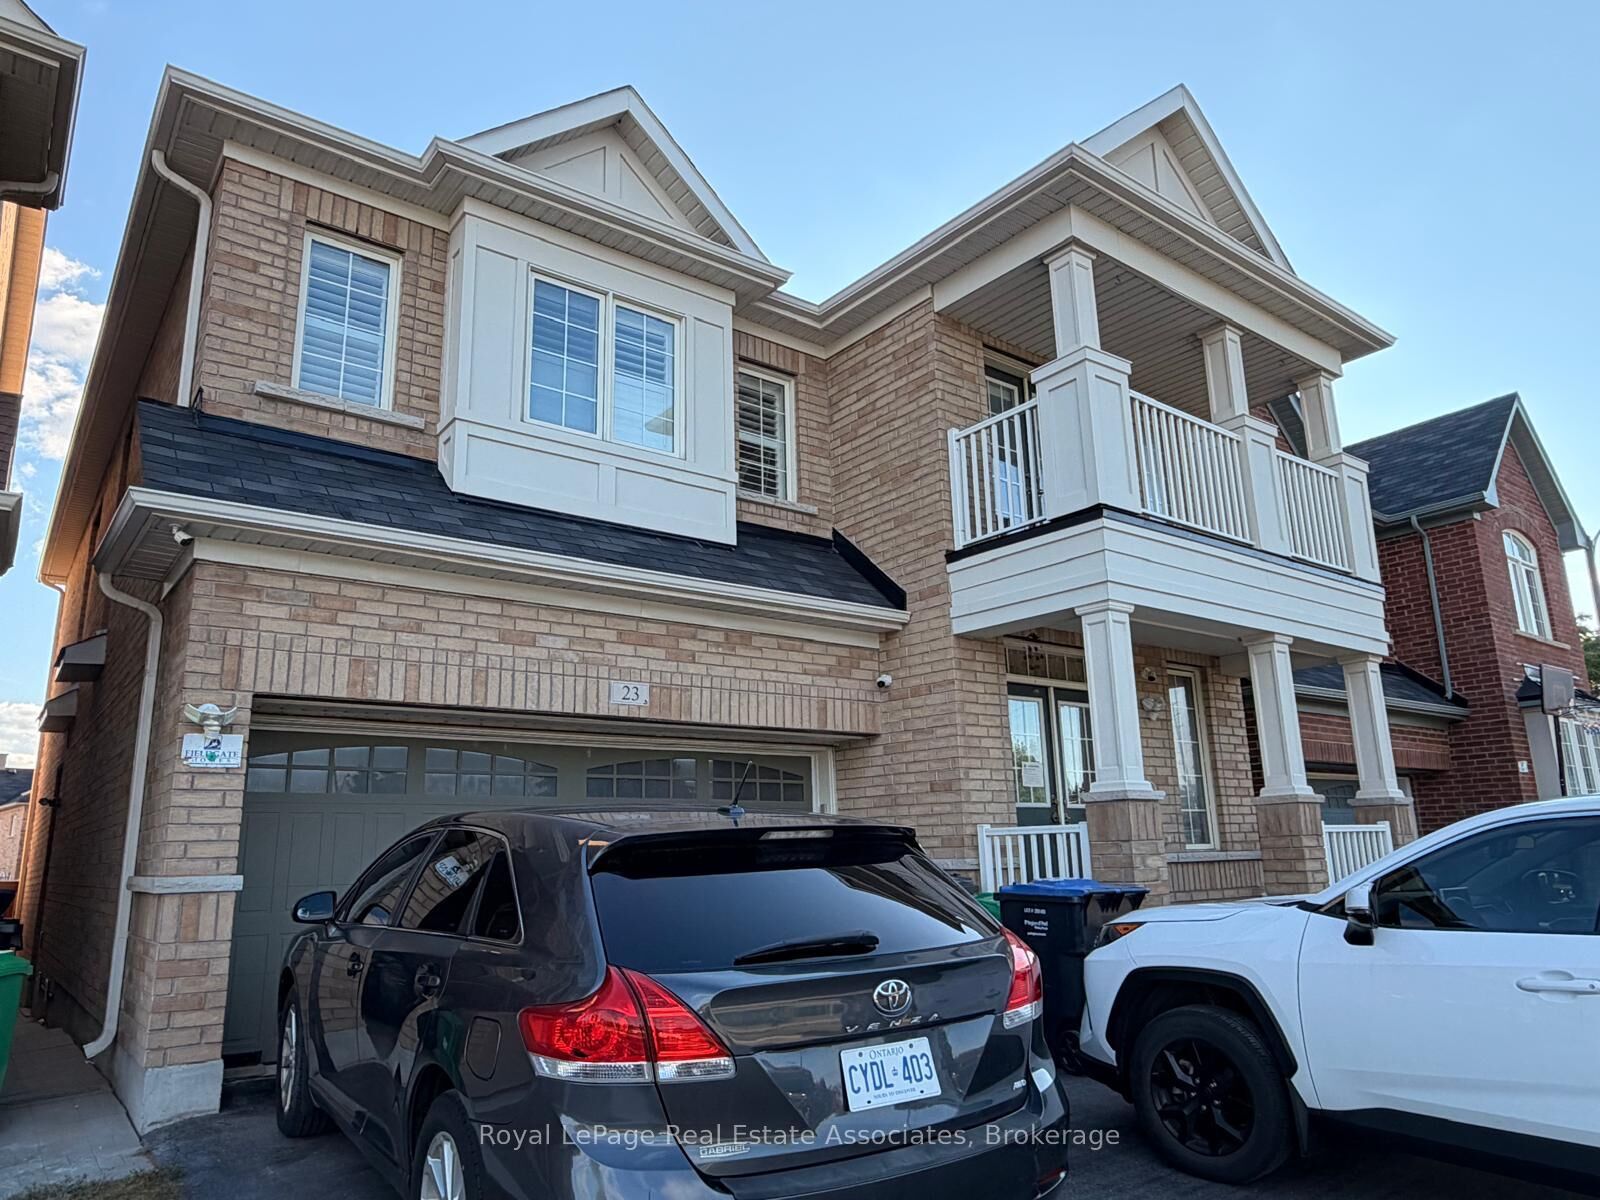
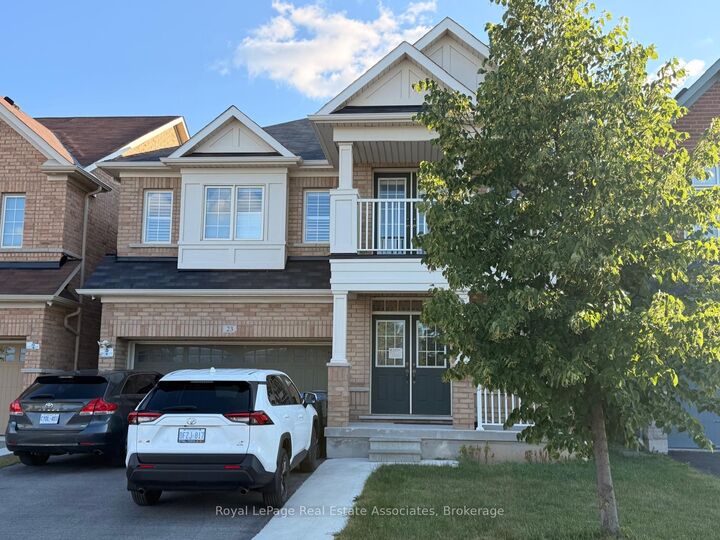
23 Bandera Drive Basement Brampton, ON L6Y 5Z2
Listing Courtesy of: PropTX - IDX / Listed By: Royal Lepage Real Estate Associates

  23 Bandera Drive Basement Brampton, ON L6Y 5Z2

Active
$2,099 (CAD)
2
BED
2
BATH
2500-3000
SQFT

Description

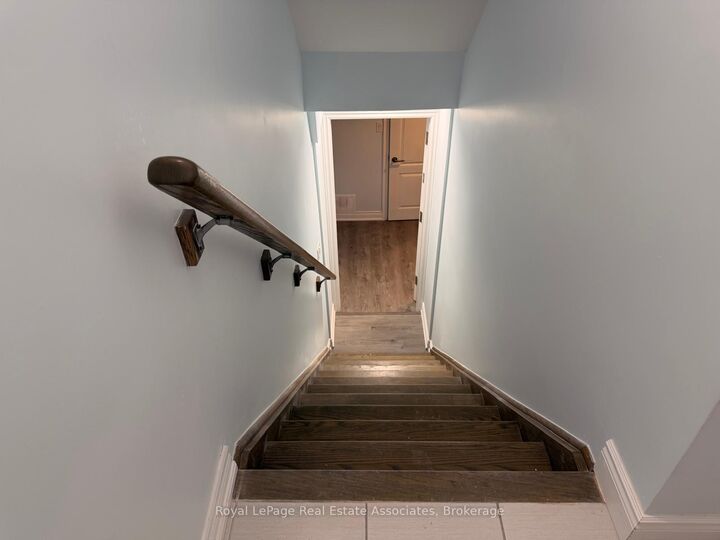
Welcome to this beautifully renovated, bright, and spacious legal 2-bedroom basement apartment, offering approximately 1,000 sq. ft. of thoughtfully designed living space with comfort, style, and privacy in mind. Featuring a separate side entrance, this modern home is filled with natural light from oversized windows, creating a warm and inviting atmosphere rarely found in basement suites. The spacious open-concept layout includes a generous living area, a contemporary kitchen with ample cabinetry and workspace, two large bedrooms, and two full bathrooms-perfect for professionals, couples, small families, or roommates seeking convenience, functionality, and privacy. Enjoy the added benefits of private in-suite laundry, a dedicated parking space, and a legal, professionally finished living space that provides peace of mind and exceptional quality of living. Ideally located close to public transit, shopping, schools, parks, major highways, and everyday amenities, this home offers the perfect blend of comfort and convenience. Available for immediate occupancy and move-in ready! This is an exceptional opportunity to lease a spacious, modern, legal basement apartment that truly feels like home. Book your private viewing today-this fantastic rental opportunity won't last long!

MLS®:
W13581532
Type
Rental
Style
2-Storey
County
Regional Municipality of Peel
Community
Credit Valley

Listed By

Royal Lepage Real Estate Associates
Source
PropTX - IDX
Last checked Jul 20 2026 at 4:52 PM GMT+0000
Bathroom Details
Interior Features
  • Carpet Free
  • In-Law Suite
Property Features
  • Foundation: Poured Concrete
Heating and Cooling
  • Forced Air
  • Central Air
Basement Information
  • Finished
  • Apartment
  • Walk-Up
  • Separate Entrance
Pool Information
  • None
Exterior Features
  • Brick
  • Roof: Asphalt Shingle
Utility Information
  • Sewer: Sewer
  • Fuel: Gas
  • Energy: Energy Certificate: No
Garage
  • Attached
Parking
  • Private
Stories
  • 2
Location
   
Calculate drive times to this property
 
Powered by INRIX® Drive Time

Powered by Walk Score®
Disclaimer: Copyright 2026 Toronto IDX. All rights reserved. This information is deemed reliable, but not guaranteed. The information being provided is for consumers’ personal, non-commercial use and may not be used for any purpose other than to identify prospective properties consumers may be interested in purchasing. Data last updated 7/20/26 09:52

