240 Brussels Avenue Brampton, ON L6Z 0E1
Listing Courtesy of: PropTX - IDX / Listed By: The Canadian Home Realty Inc.

  240 Brussels Avenue Brampton, ON L6Z 0E1

Active
$4,000 (CAD)
5
BED
4
BATH
1500-2000
SQFT

Description

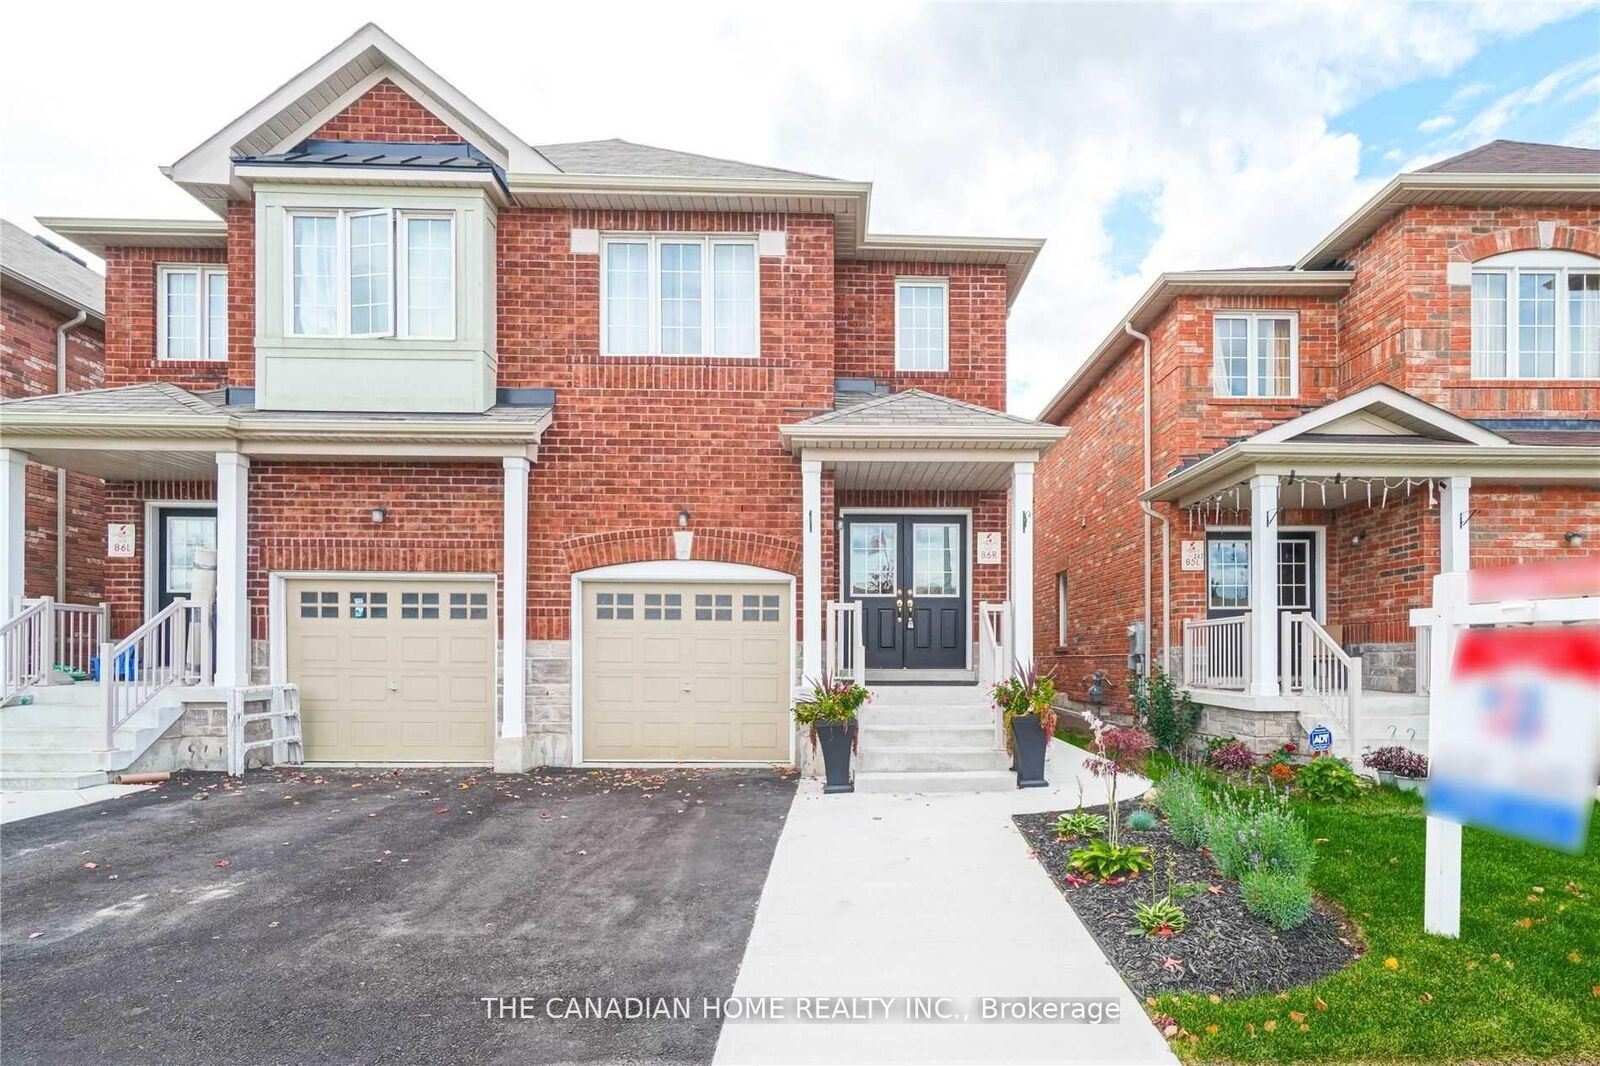
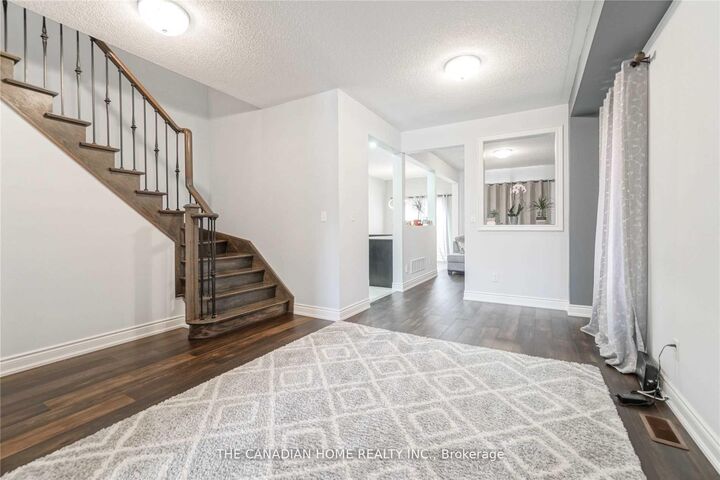
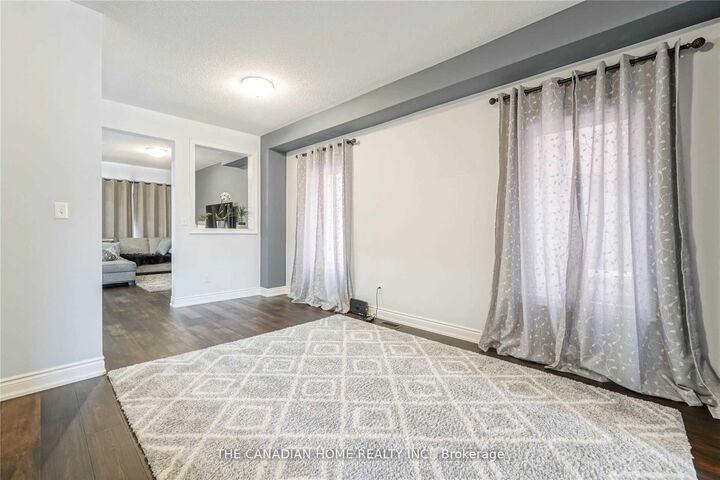
Welcome to this stunning and upgraded 4+1 bedroom semi-detached home offering over 2,500 sq. ft. of finished living space, just minutes from Hwy 410! This beautifully maintained home is available as a full-house rental, including a spacious 1-bedroom basement suite with a separate living area and kitchen perfect for extended family or multi-generational living! Step inside through elegant double doors into a bright, open-concept main floor featuring soaring 9-ft ceilings, upgraded hardwood plank flooring, and a cozy family room ideal for entertaining or relaxing. The chef-inspired kitchen boasts stainless steel appliances and generous cabinetry. A stylish oak staircase with wrought iron spindles, professional paint throughout, and upgraded lighting add to the homes modern charm. Upstairs, enjoy four generously sized bedrooms, including a luxurious primary suite with a private ensuite bath. The basement offers a large bedroom, full kitchen, and living area ideal for in-laws or a quiet retreat. Outside, the professionally done stamped concrete driveway and walkway offer great curb appeal and low maintenance. Located in a family-friendly neighborhood near schools, parks, transit, and shoppingthis is the perfect place to call home! Please note: Photos shown were taken prior to the current tenants' occupancy and may not reflect the property's current furnishings or setup.

MLS®:
W13747100
Type
Rental
Style
2-Storey
County
Regional Municipality of Peel
Community
Sandringham-Wellington

Listed By

The Canadian Home Realty Inc.
Source
PropTX - IDX
Last checked Sep 5 2026 at 8:10 AM GMT+0000
Bathroom Details
Interior Features
  • Carpet Free
Property Features
  • Foundation: Concrete
Heating and Cooling
  • Forced Air
  • Central Air
Basement Information
  • Finished
Pool Information
  • None
Exterior Features
  • Brick
  • Roof: Asphalt Shingle
Utility Information
  • Sewer: Sewer
  • Fuel: Gas
  • Energy: Energy Certificate: No
Garage
  • Built-In
Parking
  • Private
Stories
  • 2
Location
   
Calculate drive times to this property
 
Powered by INRIX® Drive Time

Powered by Walk Score®
Disclaimer: Copyright 2026 Toronto IDX. All rights reserved. This information is deemed reliable, but not guaranteed. The information being provided is for consumers’ personal, non-commercial use and may not be used for any purpose other than to identify prospective properties consumers may be interested in purchasing. Data last updated 9/5/26 01:10

