35 Hardgate Crescent Brampton, ON L7A 3V7
Listing Courtesy of: PropTX - IDX / Listed By: Re/Max Realty Services Inc.

  35 Hardgate Crescent Brampton, ON L7A 3V7

Active
$969,000 (CAD)

4
BED
4
BATH
1500-2000
SQFT

Description

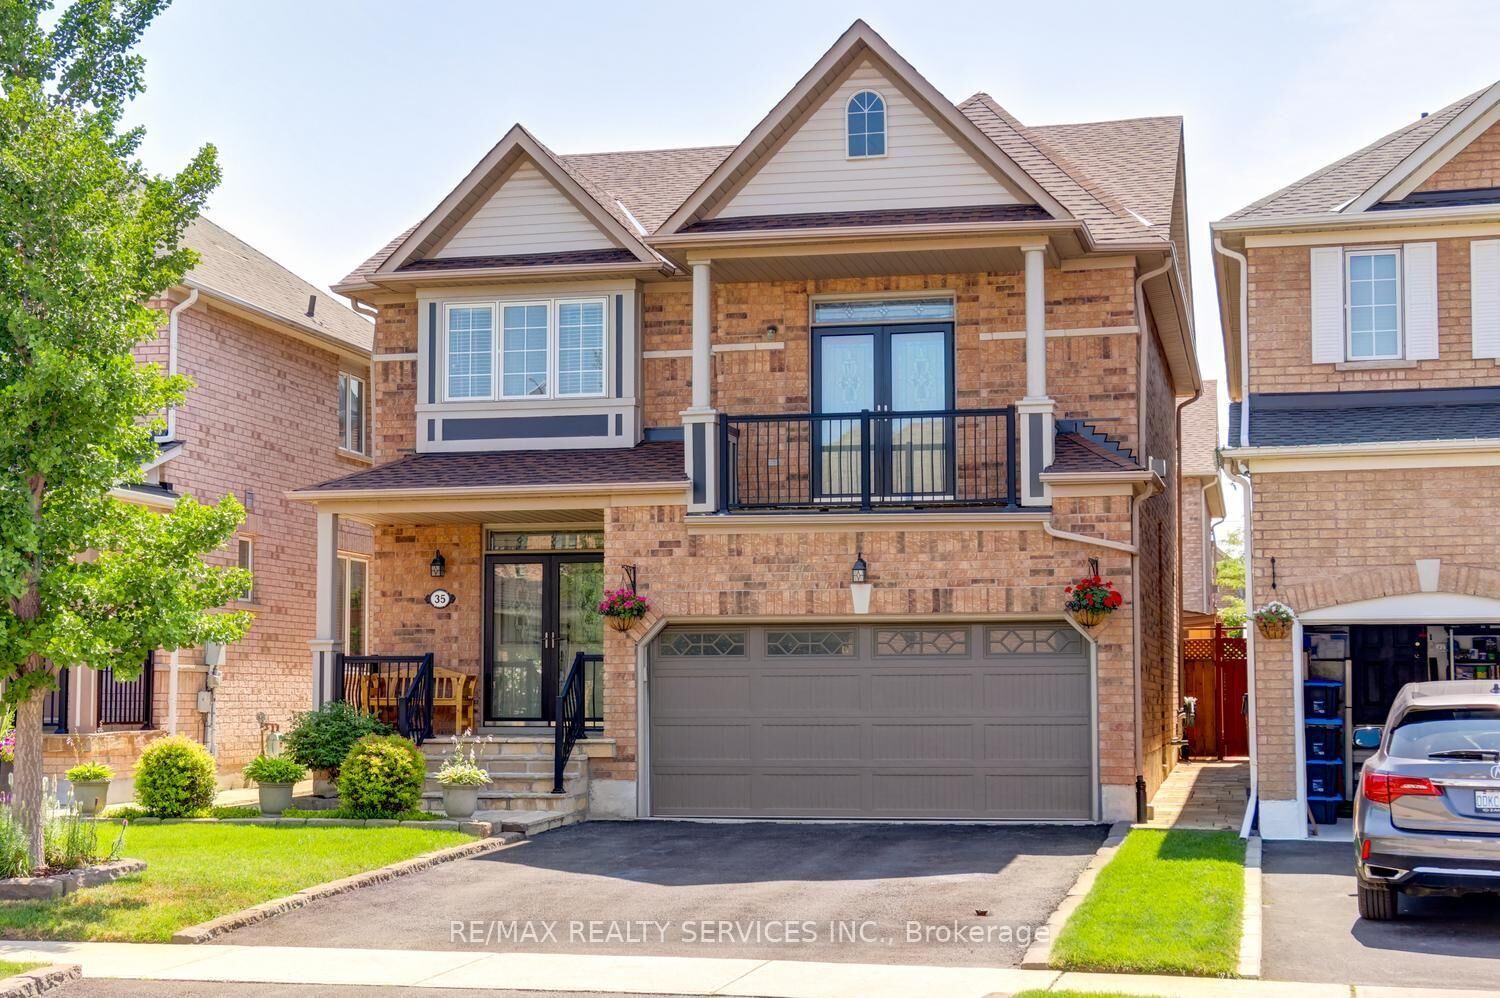
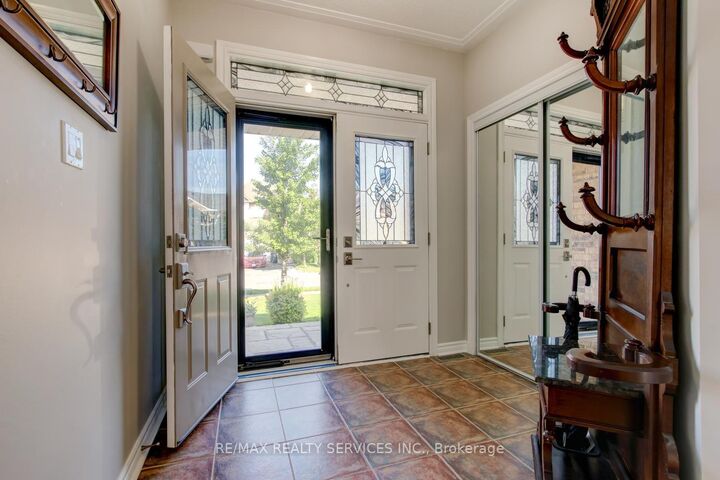
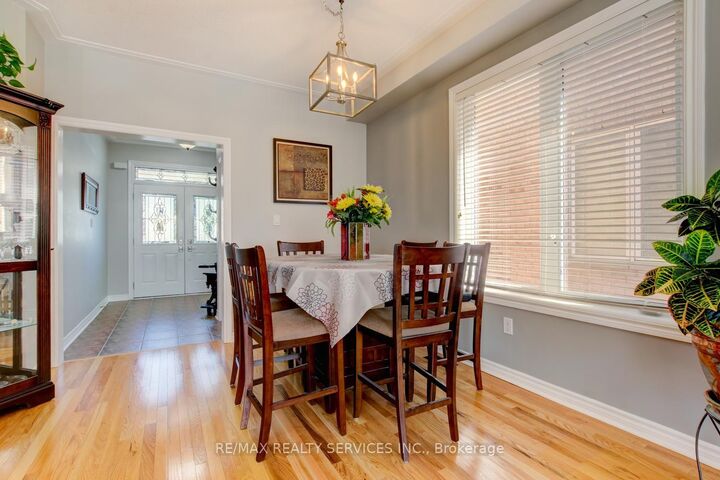
Gorgeous 4 bedroom, 4 bath, all brick detached home with a separate basement entrance on a premium 36' wide lot in desirable North-West Brampton ! Gourmet eat - in kitchen featuring a centre island with quartz countertops, stainless steel appliances and mosaic backsplash. Spacious master bedroom with a 3 - pc ensuite bath, quartz counter tops and large walk - in closet with built-in organizers. Second floor family room with a cozy gas fireplace, 9' ceilings and walk-out to balcony. Professionally finished lower level featuring a separate side entrance with oak staircase, open concept rec room, corner gas fireplace, upgraded vinyl laminate, 3 -pc bath, wall sconces and rough - in for second kitchen ( excellent in - law suite potential ! ). Gleaming hardwood floors, solid oak staircase, garage entrance to house, classy double door front entry with glass inserts, vinyl windows, reshingled roof ( 2026 ), upgraded furnace ( 2022 ), new central air ( 2021 ), central vac, hot water tank is owned and updated garage door ( insulated ) with opener. Amazing yard with gazebo, garden shed, stone patio, tastefully landscaped with cedars, desirable South exposure, four car driveway, walking distance to schools, shopping, parks and quick access to HWY # 410. Being sold by the original owners, excellent curb appeal, shows well and is priced to sell !

MLS®:
W13638110
Taxes
$6,592(2025)
Type
Single-Family Home
Style
2-Storey
County
Regional Municipality of Peel
Community
Northwest Sandalwood Parkway

Listed By

Re/Max Realty Services Inc.
Source
PropTX - IDX
Last checked Aug 5 2026 at 5:38 PM GMT+0000
Bathroom Details
Interior Features
  • Central Vacuum
  • Auto Garage Door Remote
Property Features
  • Foundation: Poured Concrete
Heating and Cooling
  • Forced Air
  • Central Air
Basement Information
  • Finished
  • Separate Entrance
Pool Information
  • None
Exterior Features
  • Brick
  • Roof: Asphalt Shingle
Utility Information
  • Sewer: Sewer
  • Fuel: Gas
  • Energy: Energy Certificate: No
Garage
  • Built-In
Parking
  • Private Double
Stories
  • 2
Location
   
Calculate drive times to this property
 
Powered by INRIX® Drive Time

Powered by Walk Score®
Disclaimer: Copyright 2026 Toronto IDX. All rights reserved. This information is deemed reliable, but not guaranteed. The information being provided is for consumers’ personal, non-commercial use and may not be used for any purpose other than to identify prospective properties consumers may be interested in purchasing. Data last updated 8/5/26 10:38

