38 Cedar Lake Crescent Brampton, ON L6Y 0P9
Listing Courtesy of: PropTX - IDX / Listed By: Sotheby's International Realty Canada

  38 Cedar Lake Crescent Brampton, ON L6Y 0P9

Active
$739,900 (CAD)

3
BED
4
BATH
1800-1999
SQFT

Description

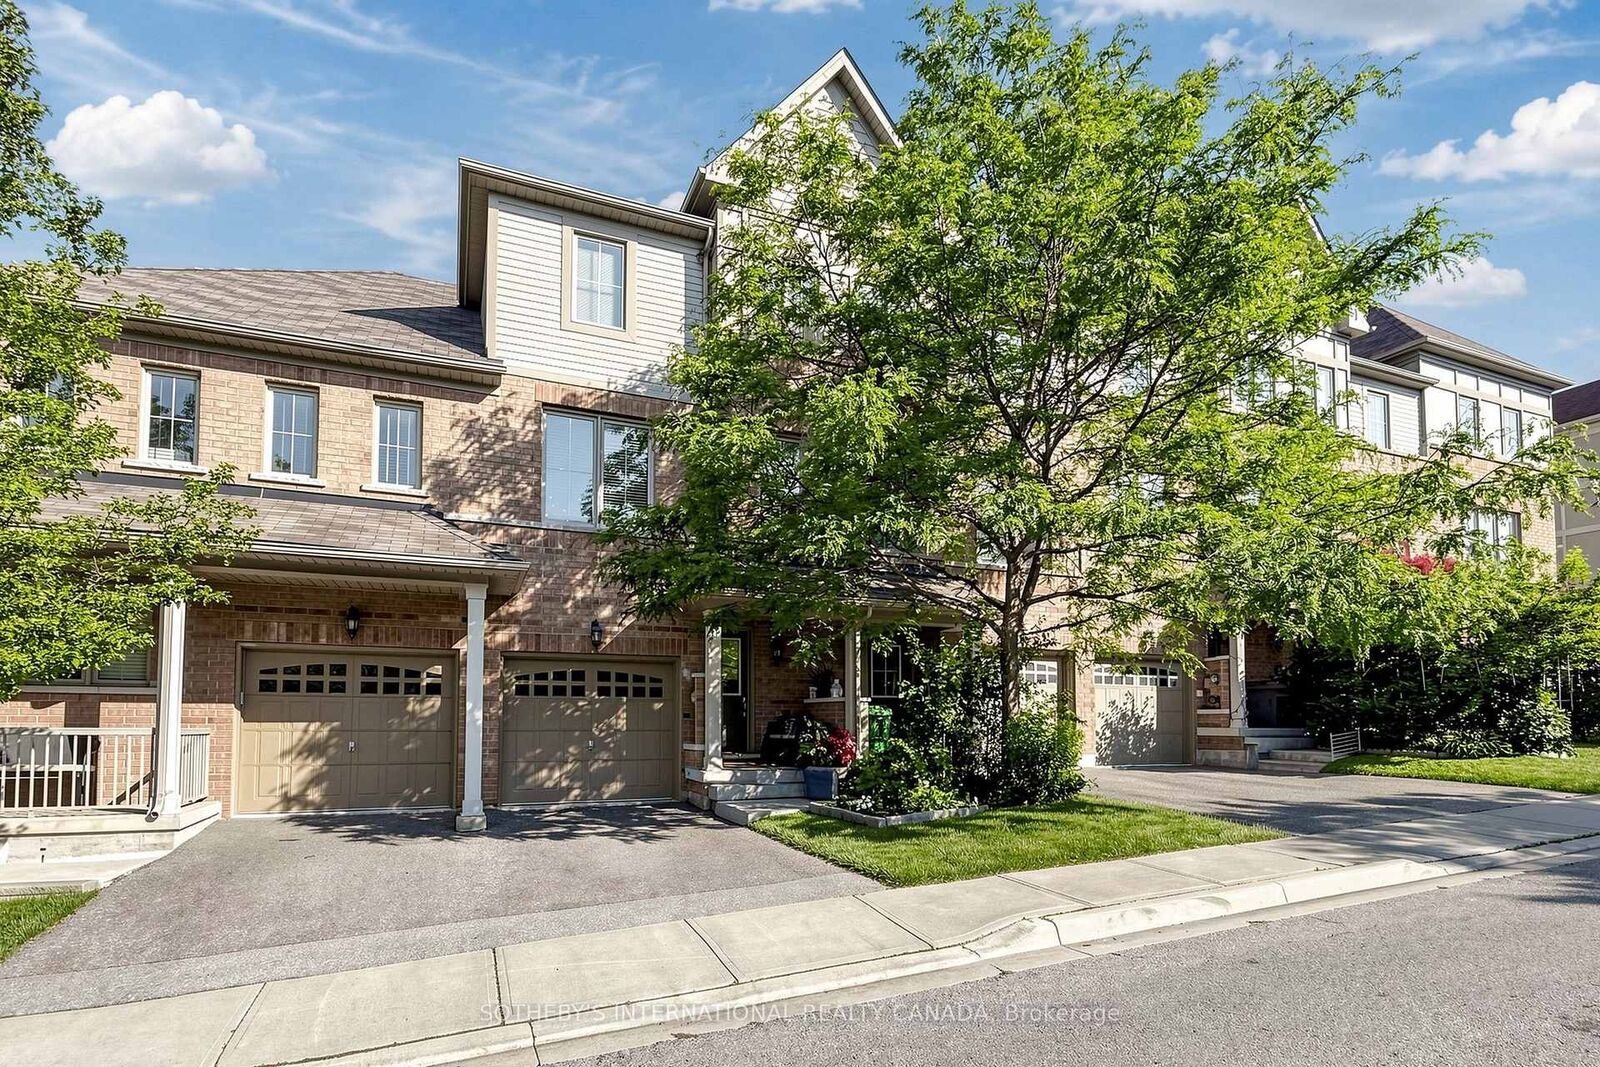
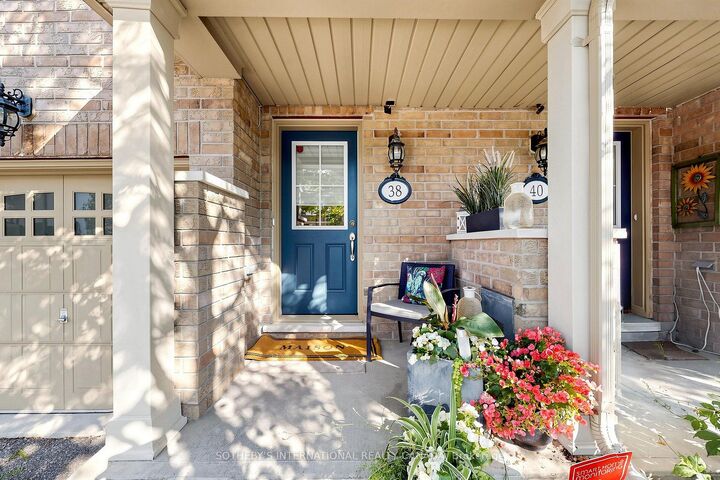
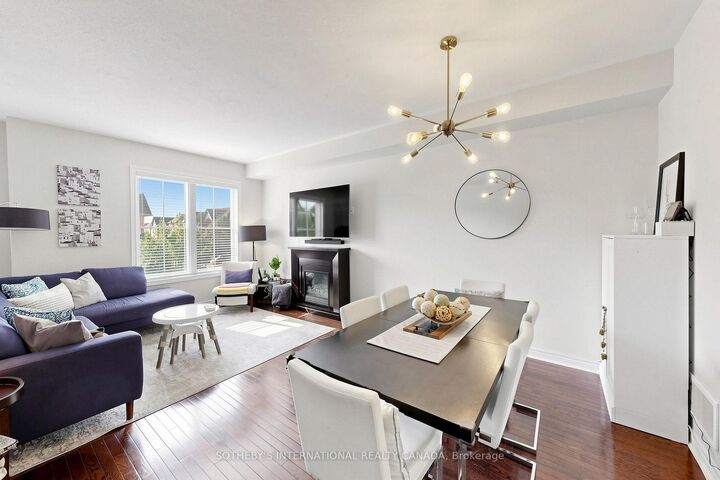
Terracotta Village! Beautiful three bedroom townhome backing onto green space with a main floor family room & walkout to a private yard. This residence features an optimal layout that maximizes space efficiency. Also featured is a rare balcony off the kitchen, with a natural gas line for barbecuing, morning coffee or an evening of relaxation. Combined living and dining room, ideal for entertaining. Spacious kitchen with breakfast bar, solid wood cabinetry, granite countertops, updated stainless steel appliances, breakfast room, plus kitchen window with views of the open space behind. The property features south and west exposures that fill the space with natural light, complemented by a transom window above the patio door. Two vehicle parking - a garage with direct access to the foyer and a spot in the driveway, along with plenty of visitors parking. The primary bedroom has an ensuite bath and two closets complete with closet organizer. Second floor features 9Ft. ceilings, family room has partial 9Ft 5 ceilings. Main floor features family room, home office and two piece washroom. Nestled at the Mississauga/Brampton border in a family-friendly community and minutes to major highways (407/401/410), public transit, schools, shopping, parks, walking trails. Minutes to Meadowvale Conservation Area, Susan Fennell Sportsplex & South Fletcher's Branch Library. A quiet and private location with no neighbours at the back, this well-maintained home provides good value!

MLS®:
W13780162
Taxes
$5,289(2026)
Type
Condo
Building Name
Terracotta Village
Style
3-Storey
County
Regional Municipality of Peel
Community
Bram West

Listed By

Sotheby's International Realty Canada
Source
PropTX - IDX
Last checked Oct 17 2026 at 11:53 PM GMT+0000
Bathroom Details
Interior Features
  • Auto Garage Door Remote
Heating and Cooling
  • Fan Coil
  • Central Air
Condo Information
  • Fees: $401
Exterior Features
  • Brick
Utility Information
  • Fuel: Other
  • Energy: Energy Certificate: No
Garage
  • Built-In
Parking
  • Private
Stories
  • 3
Location
   
Calculate drive times to this property
 
Powered by INRIX® Drive Time

Powered by Walk Score®
Disclaimer: Copyright 2026 Toronto IDX. All rights reserved. This information is deemed reliable, but not guaranteed. The information being provided is for consumers’ personal, non-commercial use and may not be used for any purpose other than to identify prospective properties consumers may be interested in purchasing. Data last updated 10/17/26 16:53

