46 Monument Trail Brampton, ON L7A 4M9
Listing Courtesy of: PropTX - IDX / Listed By: Newgen Realty Experts

  46 Monument Trail Brampton, ON L7A 4M9

Active
$1,089,000 (CAD)

4
BED
4
BATH
2000-2500
SQFT

Description

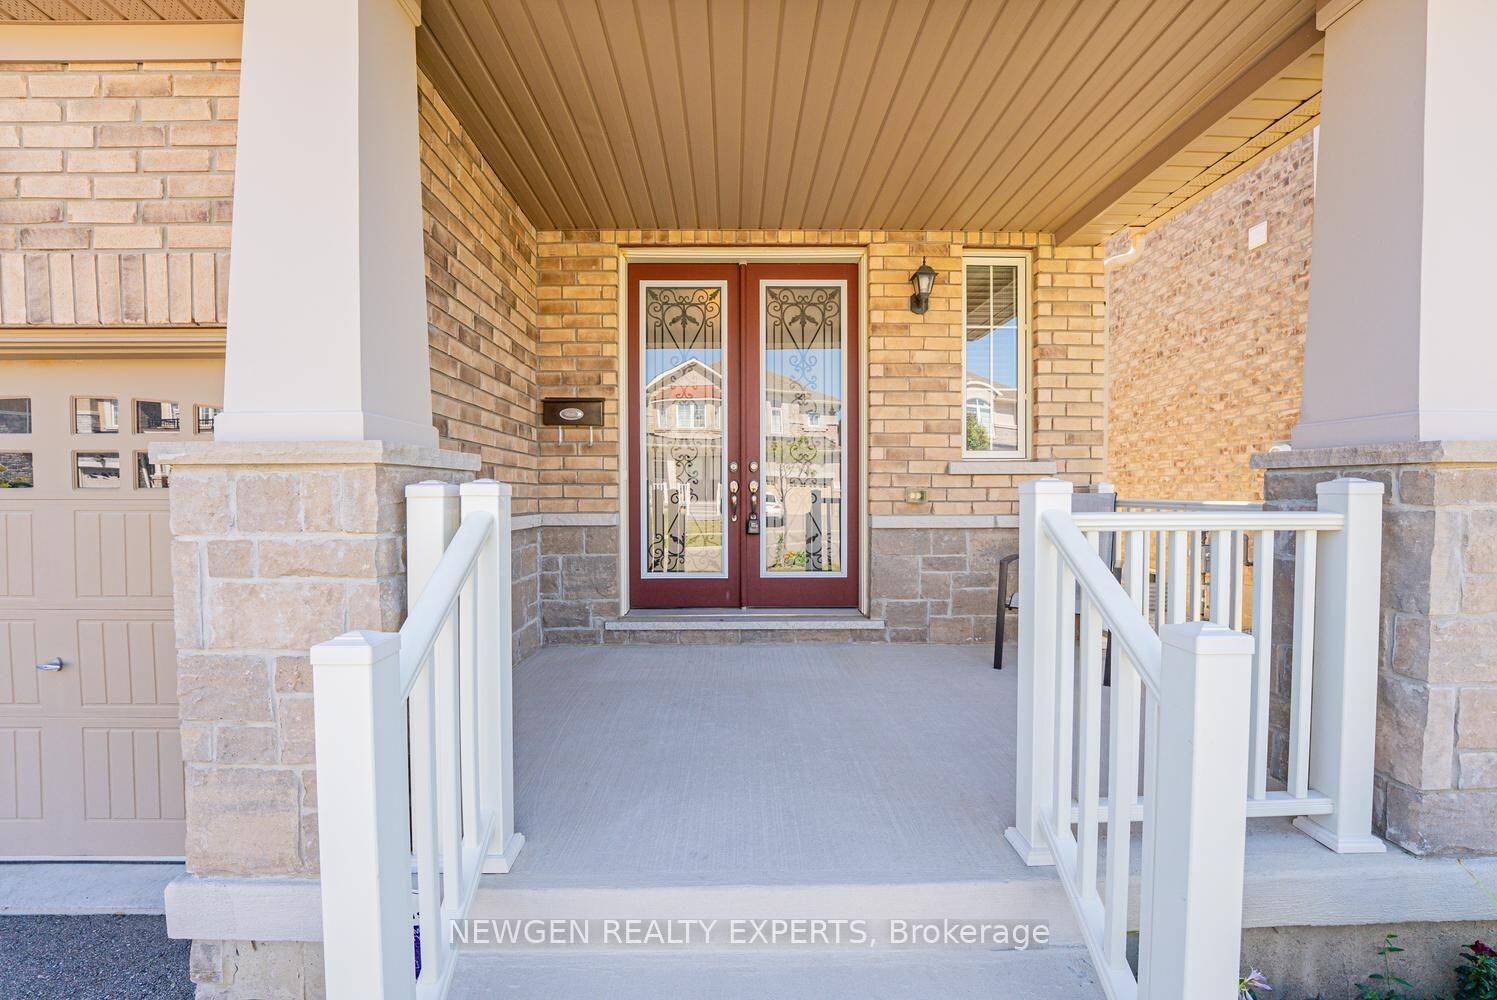
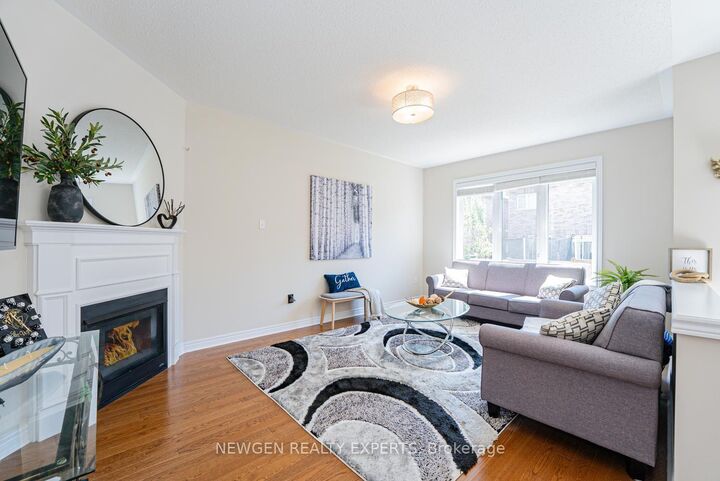
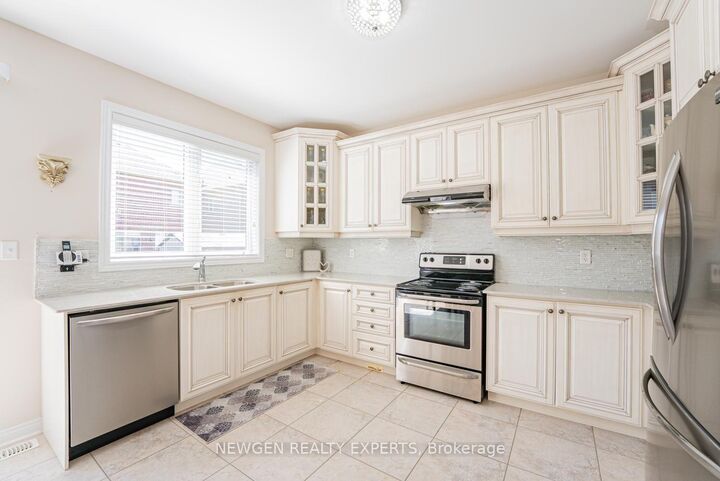
Absolute Showstopper Beautiful Elegant DETACHED HOUSE In One Of The Desirable Neighborhood Of Northwest In Brampton. This Detached House Has Double Door Entry With Double Car Garage & Separate Entrance, Separate Family Room With Fireplace & Windows, Separate Dining Room, Upgraded Kitchen With Custom Built Cabinetry/Quartz Counter/Backsplash//S/S Appliances, Breakfast Area W/O To Deck To A Private Backyard Ideal For Relaxing, Unwinding, Perfect for Summer Entertaining, Oaks Stairs With Spindles, No Carpet Whole House, Second Floor Boast Primary Bedroom With W/I Closet & 6 Pn Ensuite With Double Sink & Windows, 2nd Bedroom With Closet, Windows & W/O To Balcony To Enjoy Morning/Evening Tea, The Other 2 Good Size bedroom With Closet & 4 Pc Semi Ensuite, Laundry On Main, The Unfinished Basement Offers Excellent Potential Providing The Opportunity To Create An Income Suite Or Nanny Accommodation, Making This Home As Practical As It Is Inviting, No Sidewalk, Just Minutes From Mount Pleasant GO Station And The Local Community Centre, This Home Offers Exceptional Convenience For Commuters And Families Alike, Top-Rated Schools, Parks, Public Transit, Shopping, And Everyday Amenities. Ideal For Growing Families, This Property Offers Both Comfort And Convenience. Don't Miss This Fantastic Opportunity-Book Your Private Showing Today And Make This Exceptional Home Yours.

MLS®:
W13601006
Taxes
$7,144(2025)
Type
Single-Family Home
Style
2-Storey
County
Regional Municipality of Peel
Community
Northwest Brampton

Listed By

Newgen Realty Experts
Source
PropTX - IDX
Last checked Jul 24 2026 at 10:31 PM GMT+0000
Bathroom Details
Interior Features
  • Water Heater
Property Features
  • Foundation: Poured Concrete
Heating and Cooling
  • Forced Air
  • Central Air
Basement Information
  • Unfinished
  • Separate Entrance
Pool Information
  • None
Exterior Features
  • Brick
  • Roof: Asphalt Rolled
Utility Information
  • Sewer: Sewer
  • Fuel: Gas
  • Energy: Energy Certificate: No
Garage
  • Attached
Stories
  • 2
Location
   
Calculate drive times to this property
 
Powered by INRIX® Drive Time

Powered by Walk Score®
Disclaimer: Copyright 2026 Toronto IDX. All rights reserved. This information is deemed reliable, but not guaranteed. The information being provided is for consumers’ personal, non-commercial use and may not be used for any purpose other than to identify prospective properties consumers may be interested in purchasing. Data last updated 7/24/26 15:31

