5 Magical Road Brampton, ON L7A 4R1
Listing Courtesy of: PropTX - IDX / Listed By: Homelife Silvercity Realty Inc.

  5 Magical Road Brampton, ON L7A 4R1

Active
$3,399 (CAD)
5
BED
5
BATH
3000-3500
SQFT

Description

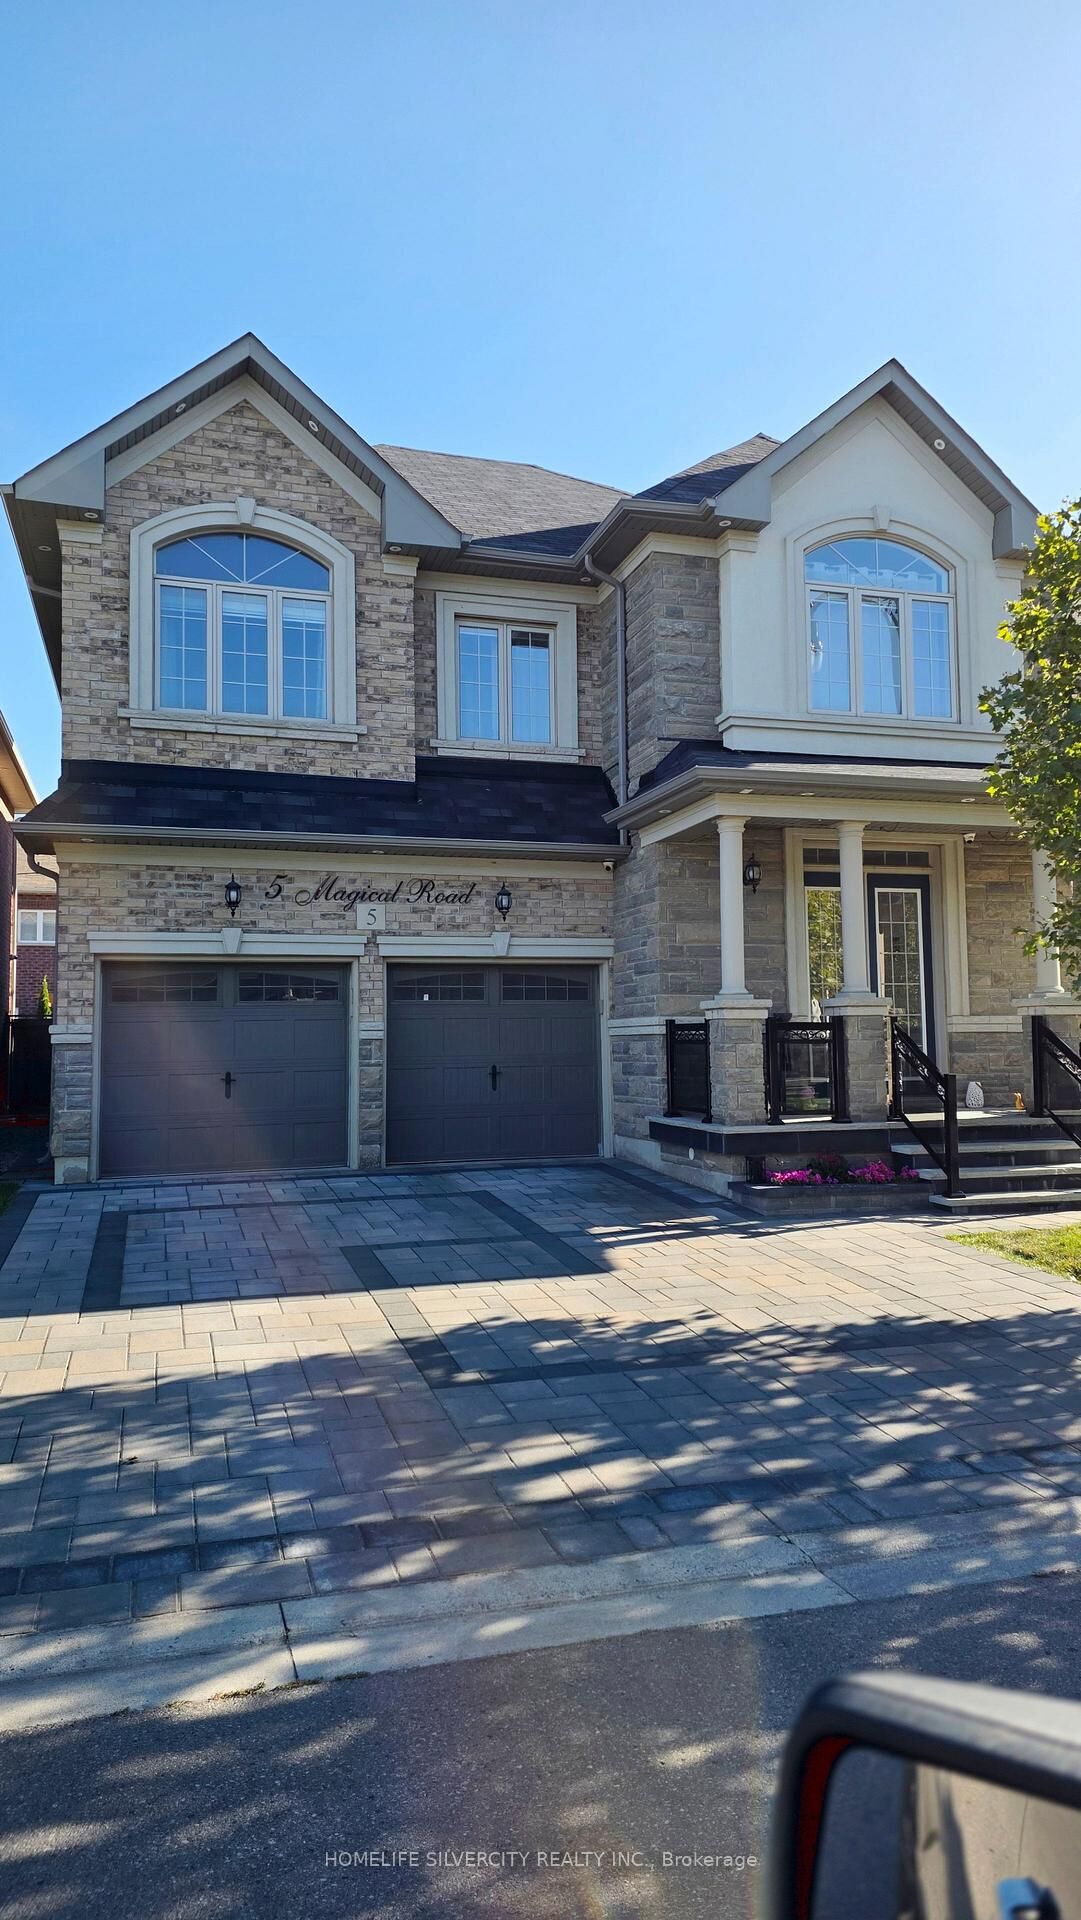
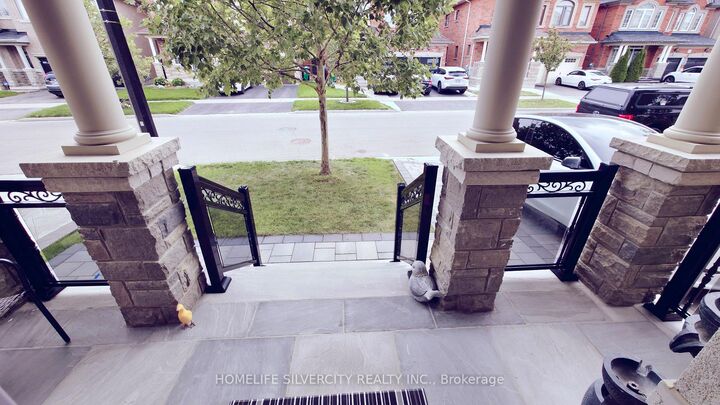
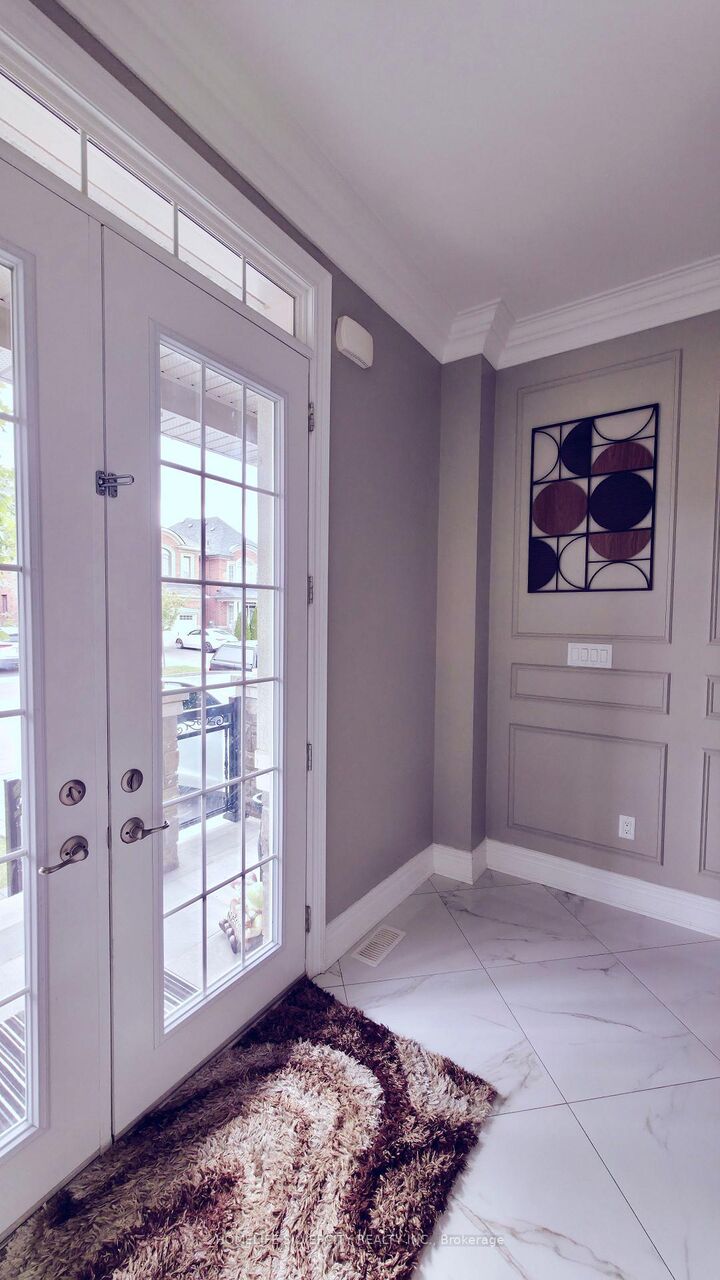
MAIN & SECOND FLOORS ONLY FOR LEASE. Spacious 5-bedroom home offering approximately 3206 sq. ft. of living space at the intersection of chinguacousy rd/ remembrance rd in a convenient Brampton location close to schools, shopping and everyday amenities. Features hardwood flooring throughout with no carpet, 10-ft main-floor ceilings & 8-ft doors. Large extended kitchen with a gas stove, built-in microwave/oven combo. The second floor offers 5 generous bedrooms and 4 full bathrooms, plus a private second-floor laundry room, 3 walk-in closets, 1 linen closet, 2 reach-in closets, family room, living room, dining room & den/office.Double-sided gas fireplace in family room & dining/living room. Backyard access included. Four parking spaces included: 2 in the garage and 2 on the designated upstairs portion of the driveway. Basement is not included and is leased separately; the left side of the driveway is reserved for the basement tenant. Rent + 70% of gas, hydro and water to be paid by the tenant. There is no sidewalk. Looking for AAA tenants, with Credit check, employment and income verification - subject to approval of the landlord. Lawn care, curbside placement of garbage/recycling bins and snow removal from the tenant's designated driveway portion are the responsibility of the main/second-floor tenant and will be addressed under a separate maintenance agreement.

MLS®:
W13799016
Type
Rental
Style
2-Storey
County
Regional Municipality of Peel
Community
Northwest Brampton

Listed By

Homelife Silvercity Realty Inc.
Source
PropTX - IDX
Last checked Sep 17 2026 at 10:56 PM GMT+0000
Bathroom Details
Interior Features
  • Built-In Oven
  • Water Heater
  • Auto Garage Door Remote
  • Countertop Range
  • Erv/Hrv
Property Features
  • Foundation: Concrete
Heating and Cooling
  • Forced Air
  • Central Air
Pool Information
  • None
Exterior Features
  • Brick
  • Stone
  • Roof: Asphalt Shingle
Utility Information
  • Sewer: Sewer
  • Fuel: Gas
  • Energy: Energy Certificate: No
Garage
  • Attached
Stories
  • 2
Location
   
Calculate drive times to this property
 
Powered by INRIX® Drive Time

Powered by Walk Score®
Disclaimer: Copyright 2026 Toronto IDX. All rights reserved. This information is deemed reliable, but not guaranteed. The information being provided is for consumers’ personal, non-commercial use and may not be used for any purpose other than to identify prospective properties consumers may be interested in purchasing. Data last updated 9/17/26 15:56

