54 Albright Road Brampton, ON L6X 5C8
Listing Courtesy of: PropTX - IDX / Listed By: Cityscape Real Estate Ltd.

  54 Albright Road Brampton, ON L6X 5C8

Active
$3,400 (CAD)
4
BED
3
BATH
2000-2500
SQFT

Description

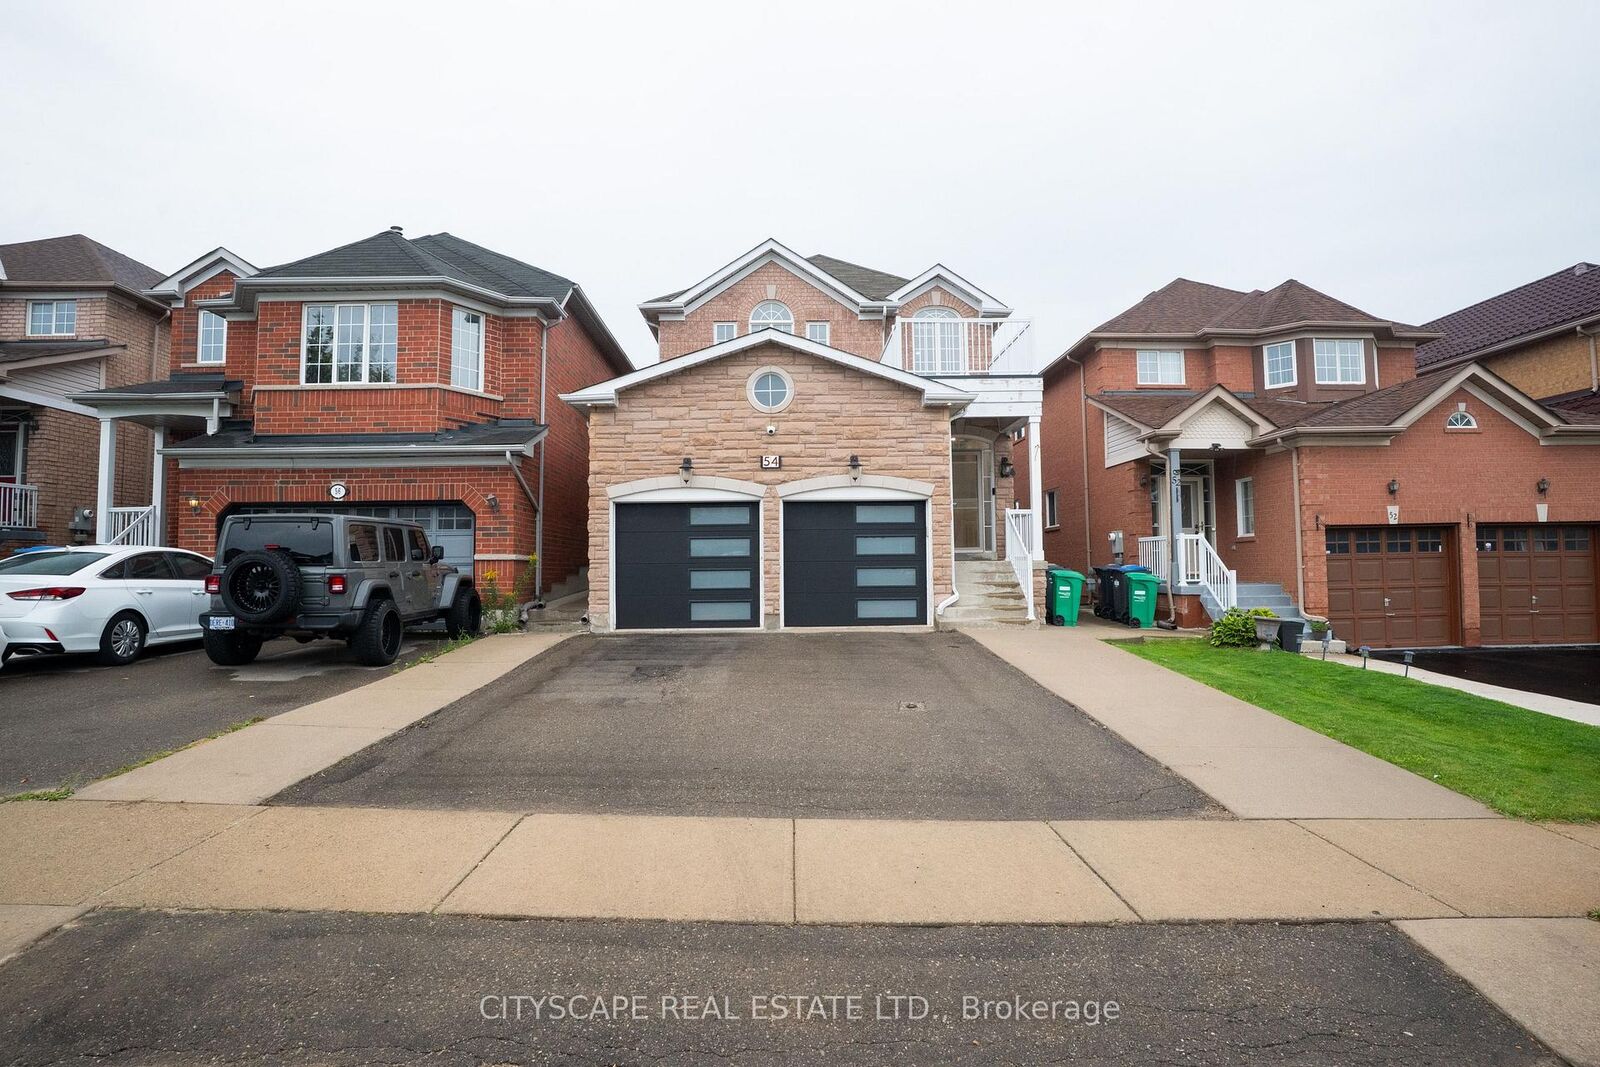
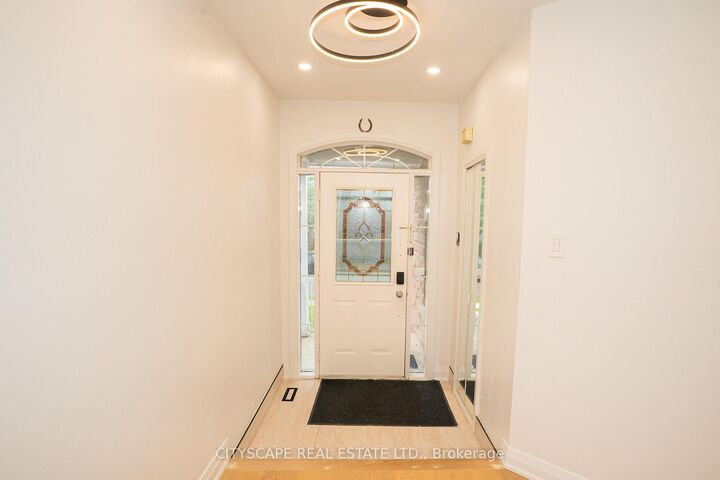
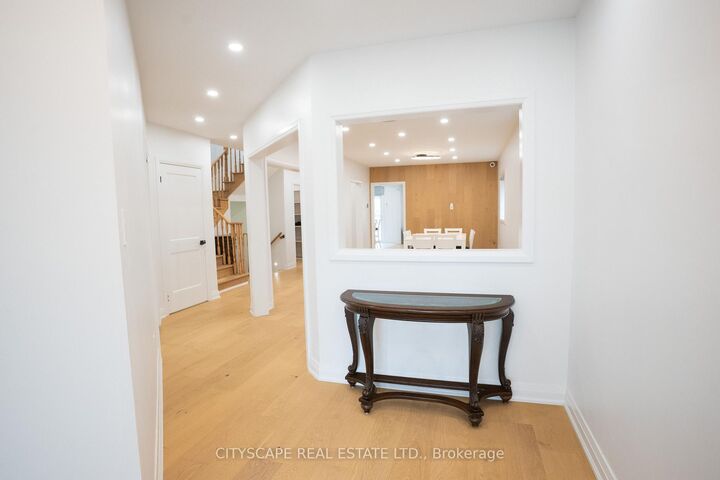
**SEEING IS BELIEVING!** Welcome to the beautifully renovated **main and second floors of 54Albright Road**, offering an exceptional opportunity to lease a stylish detached home in desirable Fletcher's Creek Village. This bright and spacious residence features **4 generous bedrooms**, a thoughtfully designed family-friendly layout and extensive upgrades throughout. The showpiece kitchen offers premium cabinetry, quartz countertops, a large centre island, quality appliances, excellent storage and a walk-in pantry-perfect for everyday living and entertaining. Enjoy upgraded flooring, modern finishes, abundant natural light and the comfort of a move-in-ready home. The upper residence also includes **private laundry**, garage/driveway parking and access to the outdoor space as agreed in the lease. Conveniently located close to **schools, parks, shopping, public transit and major commuter routes**, making it an excellent choice for families and professionals. The property includes a **legal lower-level dwelling that is separately tenanted**, providing clear separation between the two living areas.**Tenant to be responsible for 70% of utilities.****A beautifully renovated detached home offering comfort, style, convenience and a location you'll be proud to call home. Book your private showing today!**

MLS®:
W14021658
Type
Rental
Style
2-Storey
County
Regional Municipality of Peel
Community
Fletcher's Creek Village

Listed By

Cityscape Real Estate Ltd.
Source
PropTX - IDX
Last checked Oct 13 2026 at 7:53 PM GMT+0000
Bathroom Details
Interior Features
  • Central Vacuum
  • Built-In Oven
  • Carpet Free
  • On Demand Water Heater
  • Countertop Range
Property Features
  • Foundation: Concrete
Heating and Cooling
  • Forced Air
  • Central Air
Basement Information
  • Apartment
Pool Information
  • None
Exterior Features
  • Brick
  • Roof: Asphalt Shingle
Utility Information
  • Sewer: None
  • Fuel: Gas
  • Energy: Energy Certificate: No
Garage
  • Built-In
Parking
  • Available
Stories
  • 2
Location
   
Calculate drive times to this property
 
Powered by INRIX® Drive Time

Powered by Walk Score®
Disclaimer: Copyright 2026 Toronto IDX. All rights reserved. This information is deemed reliable, but not guaranteed. The information being provided is for consumers’ personal, non-commercial use and may not be used for any purpose other than to identify prospective properties consumers may be interested in purchasing. Data last updated 10/13/26 12:53

