54 Oakmore Lane Brampton, ON L6Y 6H5
Listing Courtesy of: PropTX - IDX / Listed By: Executive Real Estate Services Ltd.

  54 Oakmore Lane Brampton, ON L6Y 6H5

Active
$3,400 (CAD)
4
BED
4
BATH
1500-2000
SQFT

Description

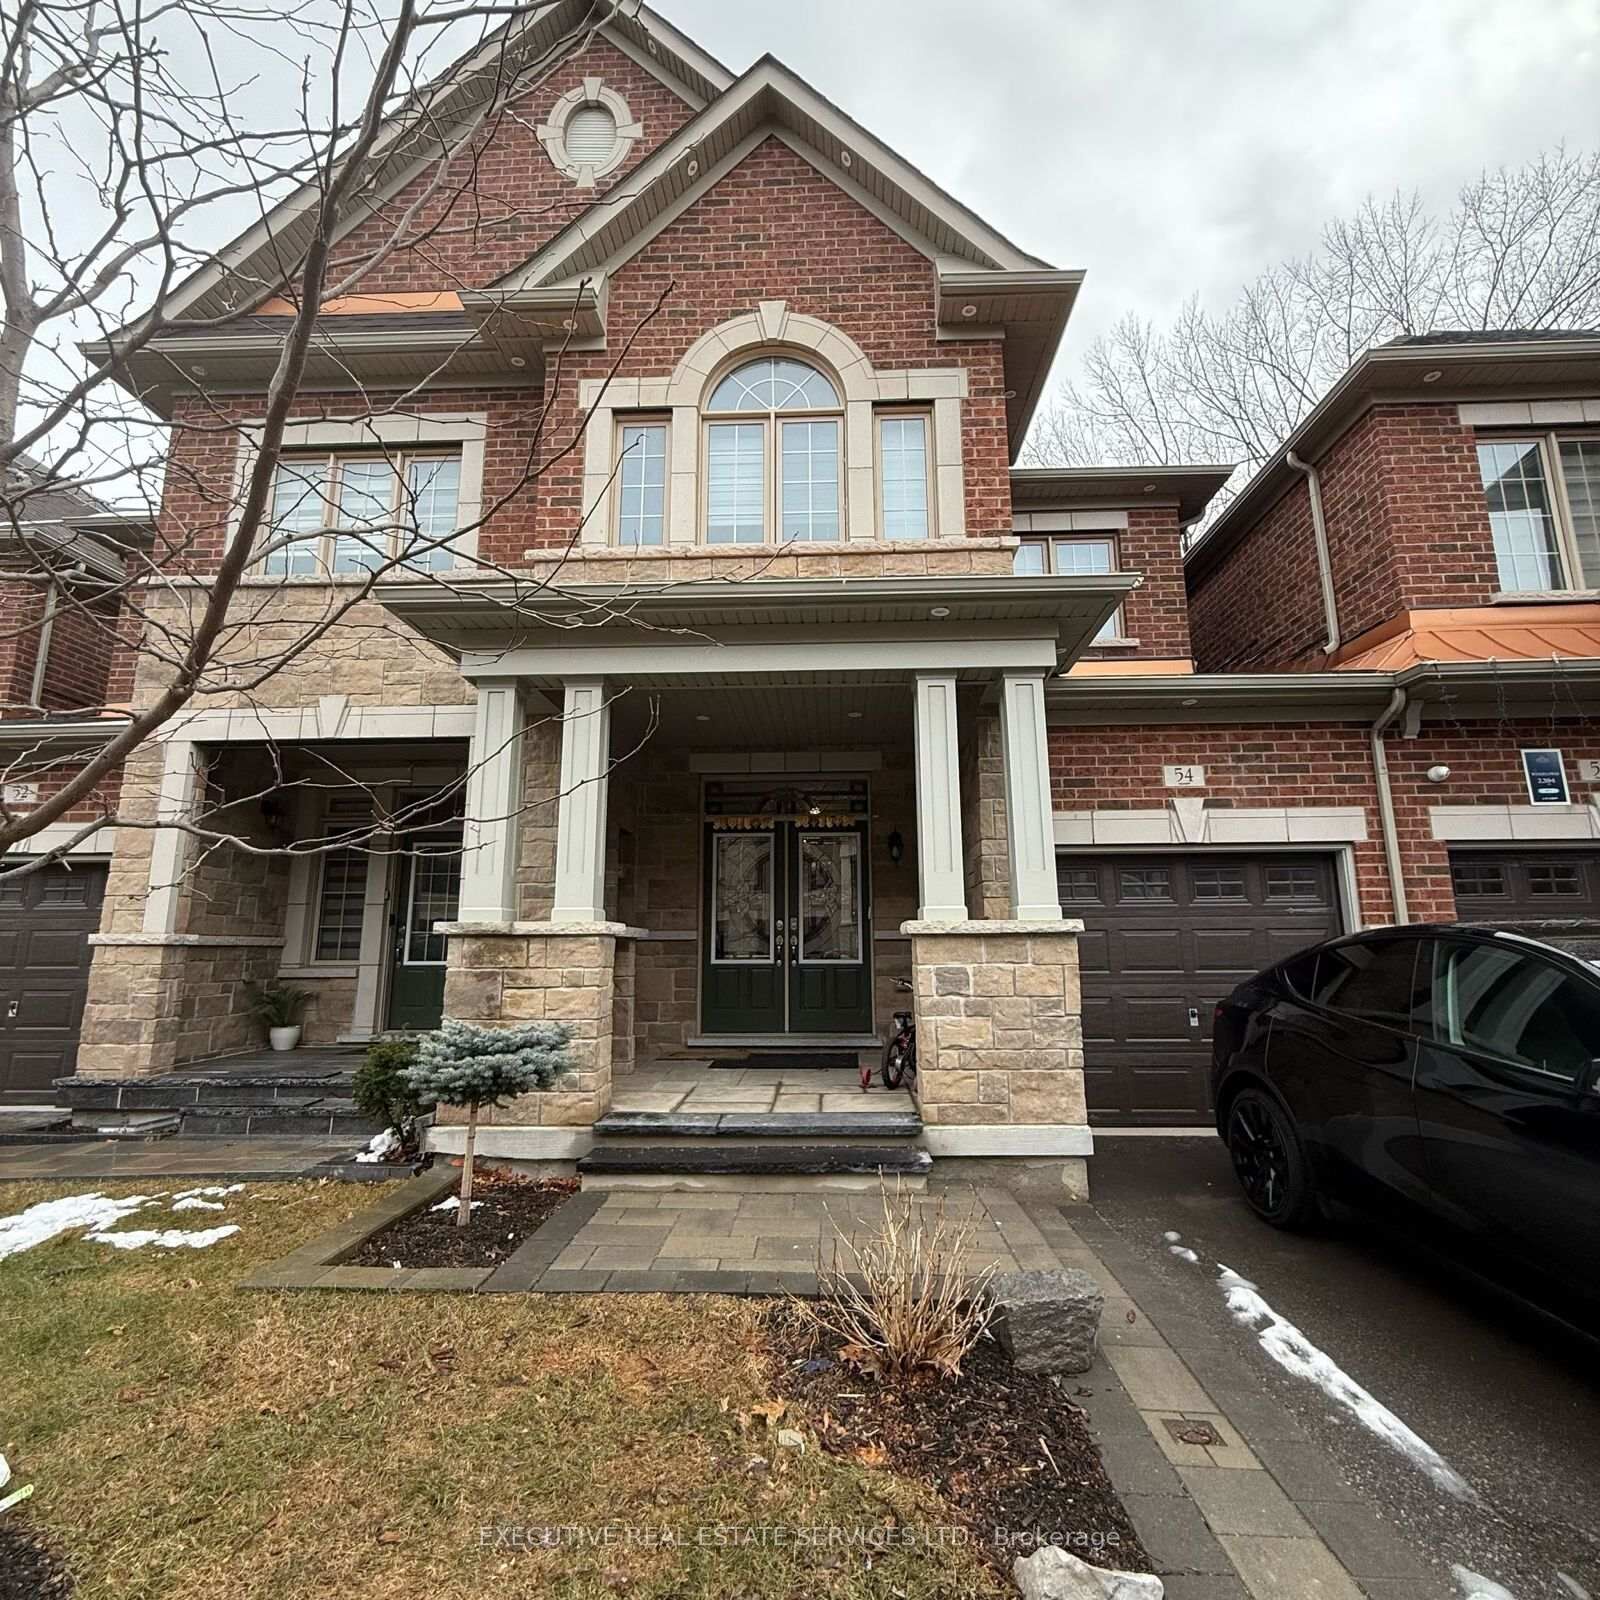
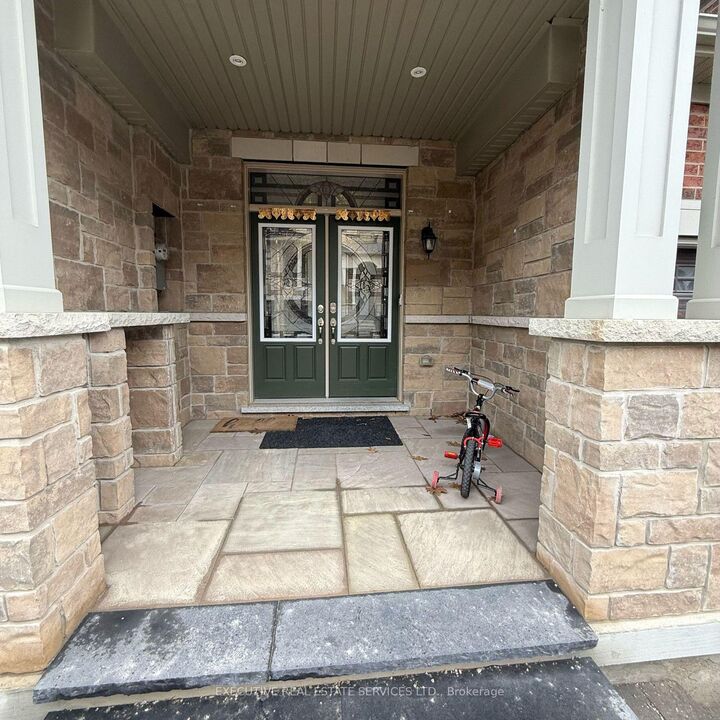
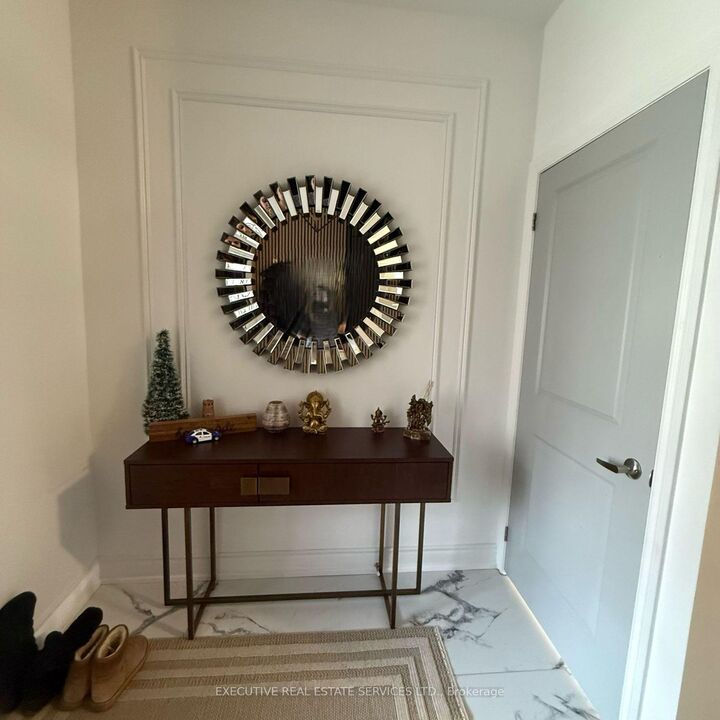
Welcome to 54 Oakmore Lane! Now available for lease! This showstopper 2 storey-townhouse will bring your search to a screeching halt. Featuring 3+1 Bedrooms, 3.5 Washrooms, and a fully finished basement! Enter into the unit via double door entry to be greeted by a fantastic open concept layout on the main floor, with premium flooring throughout. Gourmet kitchen features upgraded counter-tops, backsplash & stainless steel appliances. Spacious pantry in the kitchen is perfect for storage. Walk out to the sizeable deck from the living area. Conveniently located powder room on the main floor, & access to the garage through the home. Ascend to the upper level to be greeted by 3 spacious bedrooms. Master Bedroom features 4 piece ensuite & walk in closet. Secondary & Tertiary bedroom are sizeable, & share a full washroom, totalling to 2 full washrooms on the second level. Plenty of windows throughout the home flood the interior with natural light. Laundry on the upper floor is the pinacle of convenience. Fully finished basement is also included, equipped with a bedroom, full washroom, & kitchenette, this space has limitless potential to be used as a secondary living/family area, rec room, home office, & much more. Location Location Location! Close proximity to Mississauga! Minutes from schools, shopping, highway 407 & 401, banks, public transit, grocery stores, lionhead golf course, large shopping plaza, & much much more.

MLS®:
W14188572
Type
Rental
Style
2-Storey
County
Regional Municipality of Peel
Community
Bram West

Listed By

Executive Real Estate Services Ltd.
Source
PropTX - IDX
Last checked Nov 17 2026 at 8:25 PM GMT+0000
Bathroom Details
Interior Features
  • Built-In Oven
  • Water Heater
  • Erv/Hrv
Property Features
  • Foundation: Poured Concrete
Heating and Cooling
  • Forced Air
  • Central Air
Basement Information
  • Finished
  • Apartment
Pool Information
  • None
Exterior Features
  • Brick
  • Stone
  • Roof: Asphalt Shingle
Utility Information
  • Sewer: Sewer
  • Fuel: Gas
  • Energy: Energy Certificate: No
Garage
  • Attached
Parking
  • Private
Stories
  • 2
Location
   
Calculate drive times to this property
 
Powered by INRIX® Drive Time

Powered by Walk Score®
Disclaimer: Copyright 2026 Toronto IDX. All rights reserved. This information is deemed reliable, but not guaranteed. The information being provided is for consumers’ personal, non-commercial use and may not be used for any purpose other than to identify prospective properties consumers may be interested in purchasing. Data last updated 11/17/26 12:25

