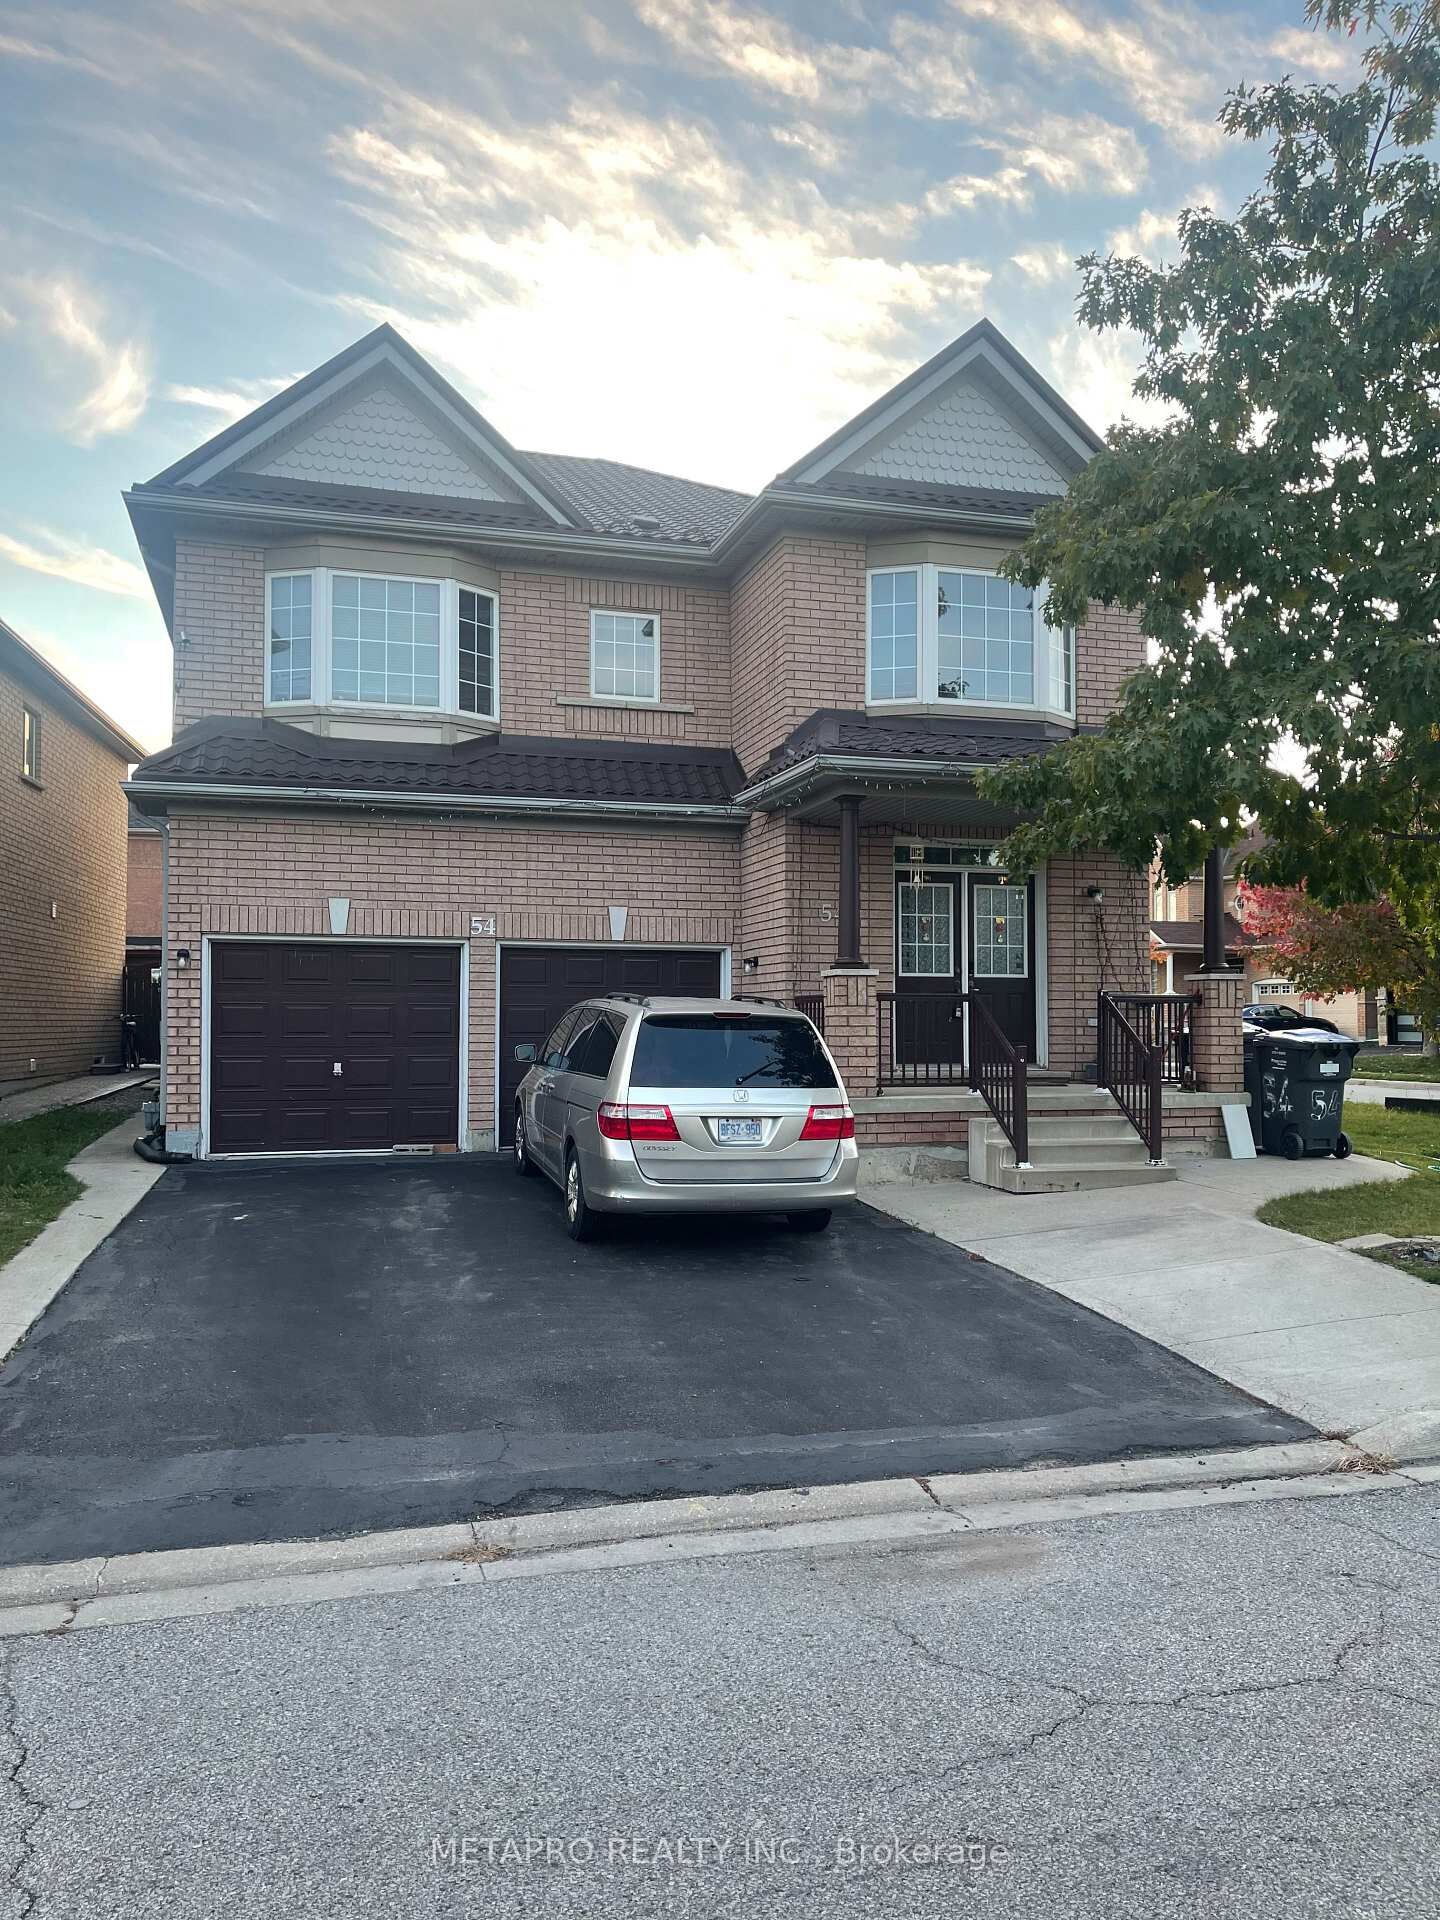
54 Snowshoe Lane E Brampton, ON L6R 0J6
Listing Courtesy of: PropTX - IDX / Listed By: Metapro Realty Inc.

  54 Snowshoe Lane E Brampton, ON L6R 0J6

Active
$3,550 (CAD)
6
BED
4
BATH
1100-1500
SQFT

Description

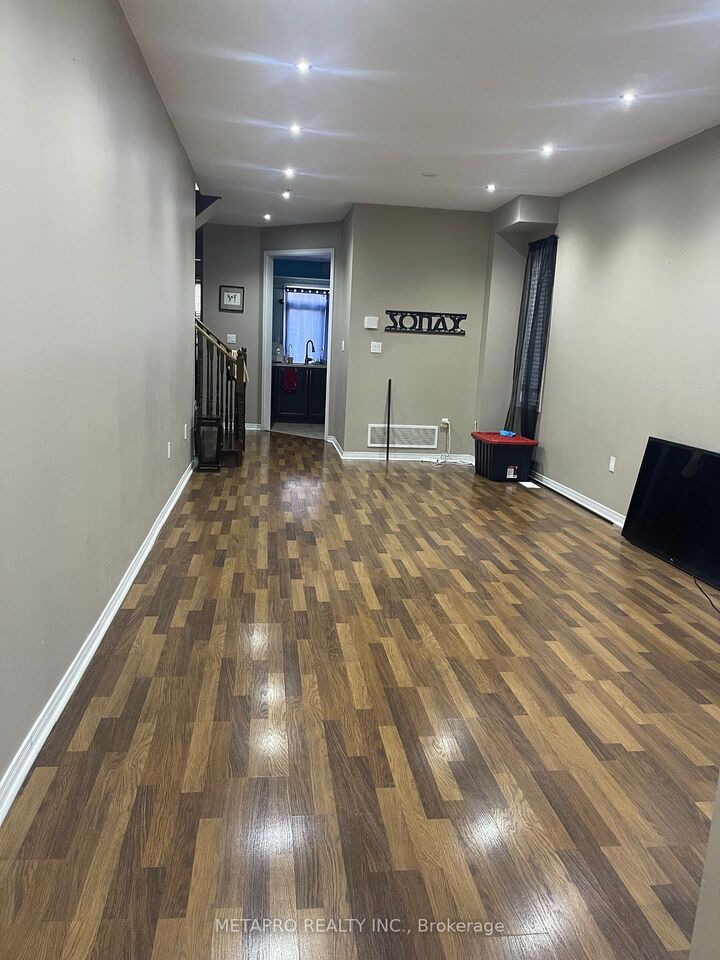
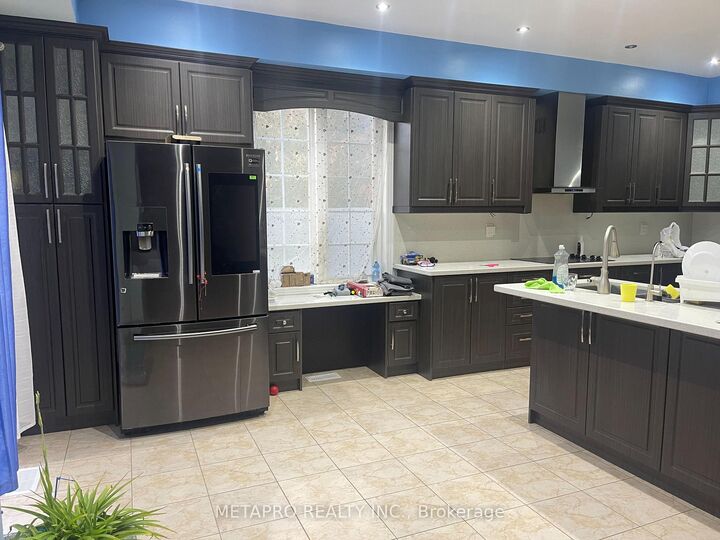
This beautiful single-family detached home, ideally situated in a convenient and desirable location. The property is close to a variety of everyday amenities, including two nearby plazas and Tim Hortons, and is just minutes from Highway 410, offering easy access for commuters and families on the go. This well-maintained home offers an excellent combination of comfort, privacy, space, and modern style. A private driveway provides convenient parking, while the carpet-free interior gives the home a clean, contemporary look and makes everyday maintenance easier. The spacious kitchen features a beautiful quartz countertop, creating an elegant and functional space for cooking, dining, and entertaining. The home offers four generously sized bedrooms, providing plenty of room for a growing family, guests, or a home office. With four washrooms, everyone can enjoy added comfort and convenience throughout the day. The 9-foot ceilings on the main floor enhance the sense of space and create a bright, open, and welcoming atmosphere. Thoughtfully designed for comfortable everyday living, this home offers the space and features families are looking for, while keeping shopping, dining, major amenities, and highway access within easy reach.A wonderful place to call home, this property combines modern finishes, generous living space, convenience, and an excellent location.

MLS®:
W13864454
Type
Rental
Style
2-Storey
County
Regional Municipality of Peel
Community
Sandringham-Wellington

Listed By

Metapro Realty Inc.
Source
PropTX - IDX
Last checked Oct 5 2026 at 11:46 PM GMT+0000
Bathroom Details
Interior Features
  • Water Heater
Property Features
  • Fireplace: Family Room
  • Foundation: Concrete
Heating and Cooling
  • Other
  • Central Air
Basement Information
  • Finished
Pool Information
  • None
Exterior Features
  • Brick Front
  • Shingle
  • Roof: Asphalt Shingle
Utility Information
  • Sewer: Sewer
  • Fuel: Gas
  • Energy: Energy Certificate: No
Garage
  • Attached
Parking
  • Private
Stories
  • 2
Location
   
Calculate drive times to this property
 
Powered by INRIX® Drive Time

Powered by Walk Score®
Disclaimer: Copyright 2026 Toronto IDX. All rights reserved. This information is deemed reliable, but not guaranteed. The information being provided is for consumers’ personal, non-commercial use and may not be used for any purpose other than to identify prospective properties consumers may be interested in purchasing. Data last updated 10/5/26 16:46

