58 Collingwood Avenue Brampton, ON L7A 1L7
Listing Courtesy of: PropTX - IDX / Listed By: Century 21 People`s Choice Realty Inc.

  58 Collingwood Avenue Brampton, ON L7A 1L7

Active
$799,041 (CAD)
4
BED
3
BATH
2000-2500
SQFT

Description

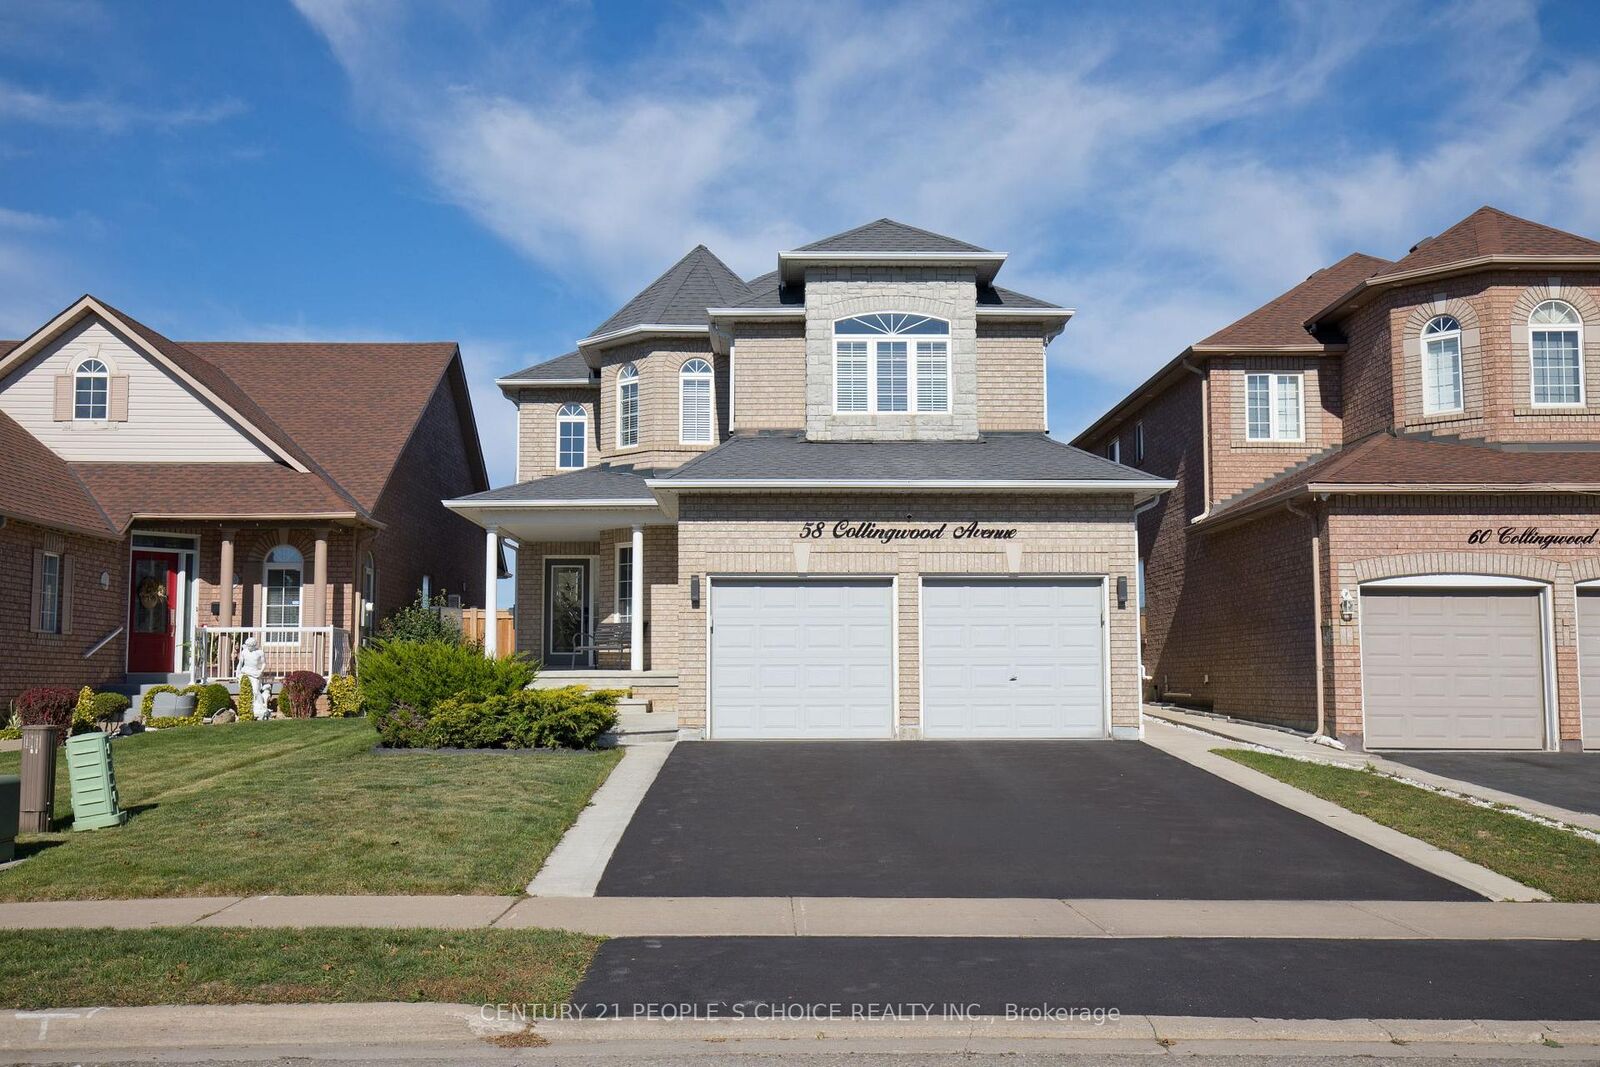
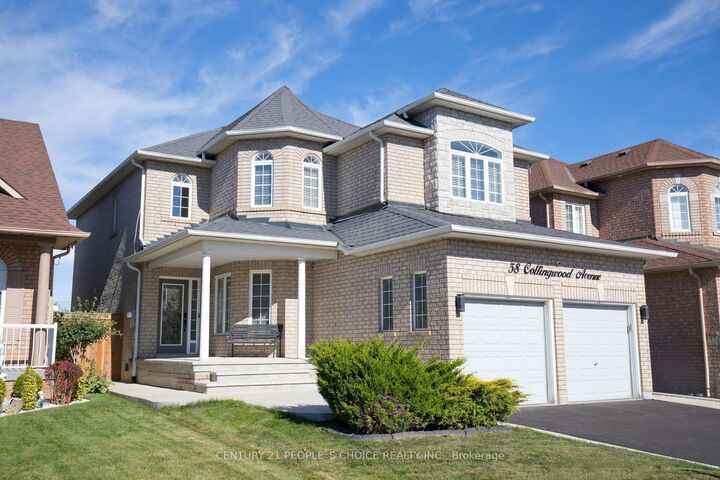
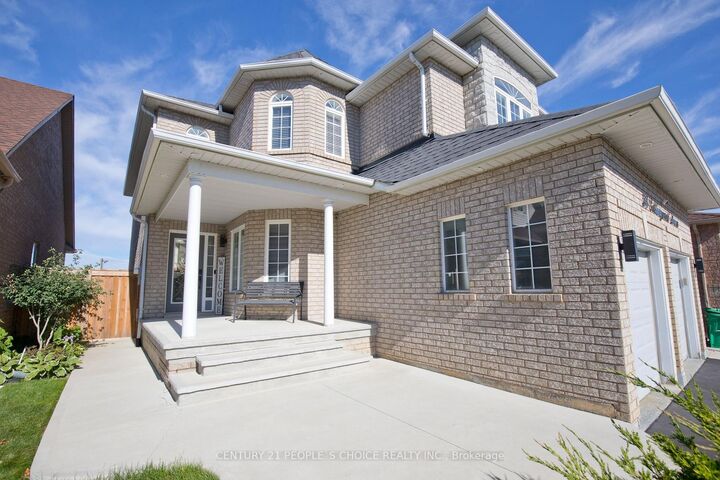
Welcome to this beautifully upgraded 4-bedroom family home, ideally located in a highly desirable neighborhood with convenient access to schools, public transit and major highways. The main floor features 9-foot ceilings, hardwood floors throughout, pot lights and an abundance of natural light, creating a bright and inviting atmosphere. The designer kitchen is a true showpiece, complete with quartz countertops, upgraded cabinetry and Samsung black stainless-steel appliances, with a convenient walkout to the backyard. The spacious main floor offers a formal dining room, separate living room and family room with a gas fireplace, providing plenty of space for both everyday living and entertaining. A stylishly upgraded powder room, main floor laundry and mudroom, plus direct garage access, add to the home's functionality and convenience. The elegant oak staircase leads to the second level, where you'll find four generously sized bedrooms. The primary retreat features a spacious layout, large walk-in closet and luxurious 5-piece ensuite. Three additional large bedrooms provide excellent space for family, guests or a home office. The finished basement offers valuable additional living space and includes a bathroom rough-in, providing excellent potential for future customization. Step outside to enjoy the oversized deck and low-maintenance artificial turf, perfect for entertaining or relaxing with the family. The upgraded fence (2025) adds privacy and peace of mind. The exterior has also been enhanced with new asphalt and concrete front porch and walkways. Additional highlights include 2025 furnace, garage door openers with remotes, soffit pot lights and numerous thoughtful upgrades throughout, Lot backing onto Region of Peel-owned land, meaning there are currently no homes directly behind the property.A fantastic opportunity to own a move-in-ready home offering space, style, functionality and an exceptional location.

MLS®:
W13834890
Taxes
$7,458(2026)
Type
Single-Family Home
Style
2-Storey
County
Regional Municipality of Peel
Community
Snelgrove

Listed By

Century 21 People`s Choice Realty Inc.
Source
PropTX - IDX
Last checked Sep 29 2026 at 8:26 AM GMT+0000
Bathroom Details
Interior Features
  • Central Vacuum
  • Bar Fridge
  • Auto Garage Door Remote
  • Carpet Free
Property Features
  • Foundation: Concrete
Heating and Cooling
  • Forced Air
  • Central Air
Basement Information
  • Finished
Pool Information
  • None
Exterior Features
  • Brick
  • Stone
  • Roof: Asphalt Shingle
Utility Information
  • Sewer: Sewer
  • Fuel: Gas
  • Energy: Energy Certificate: No
Garage
  • Built-In
Parking
  • Private Double
Stories
  • 2
Location
   
Calculate drive times to this property
 
Powered by INRIX® Drive Time

Powered by Walk Score®
Disclaimer: Copyright 2026 Toronto IDX. All rights reserved. This information is deemed reliable, but not guaranteed. The information being provided is for consumers’ personal, non-commercial use and may not be used for any purpose other than to identify prospective properties consumers may be interested in purchasing. Data last updated 9/29/26 01:26

