58 Seafair Crescent Brampton, ON L6Y 5W3
Listing Courtesy of: PropTX - IDX / Listed By: Re/Max Real Estate Centre Inc.

  58 Seafair Crescent Brampton, ON L6Y 5W3

Active
$969,900 (CAD)

6
BED
4
BATH
2000-2500
SQFT

Description

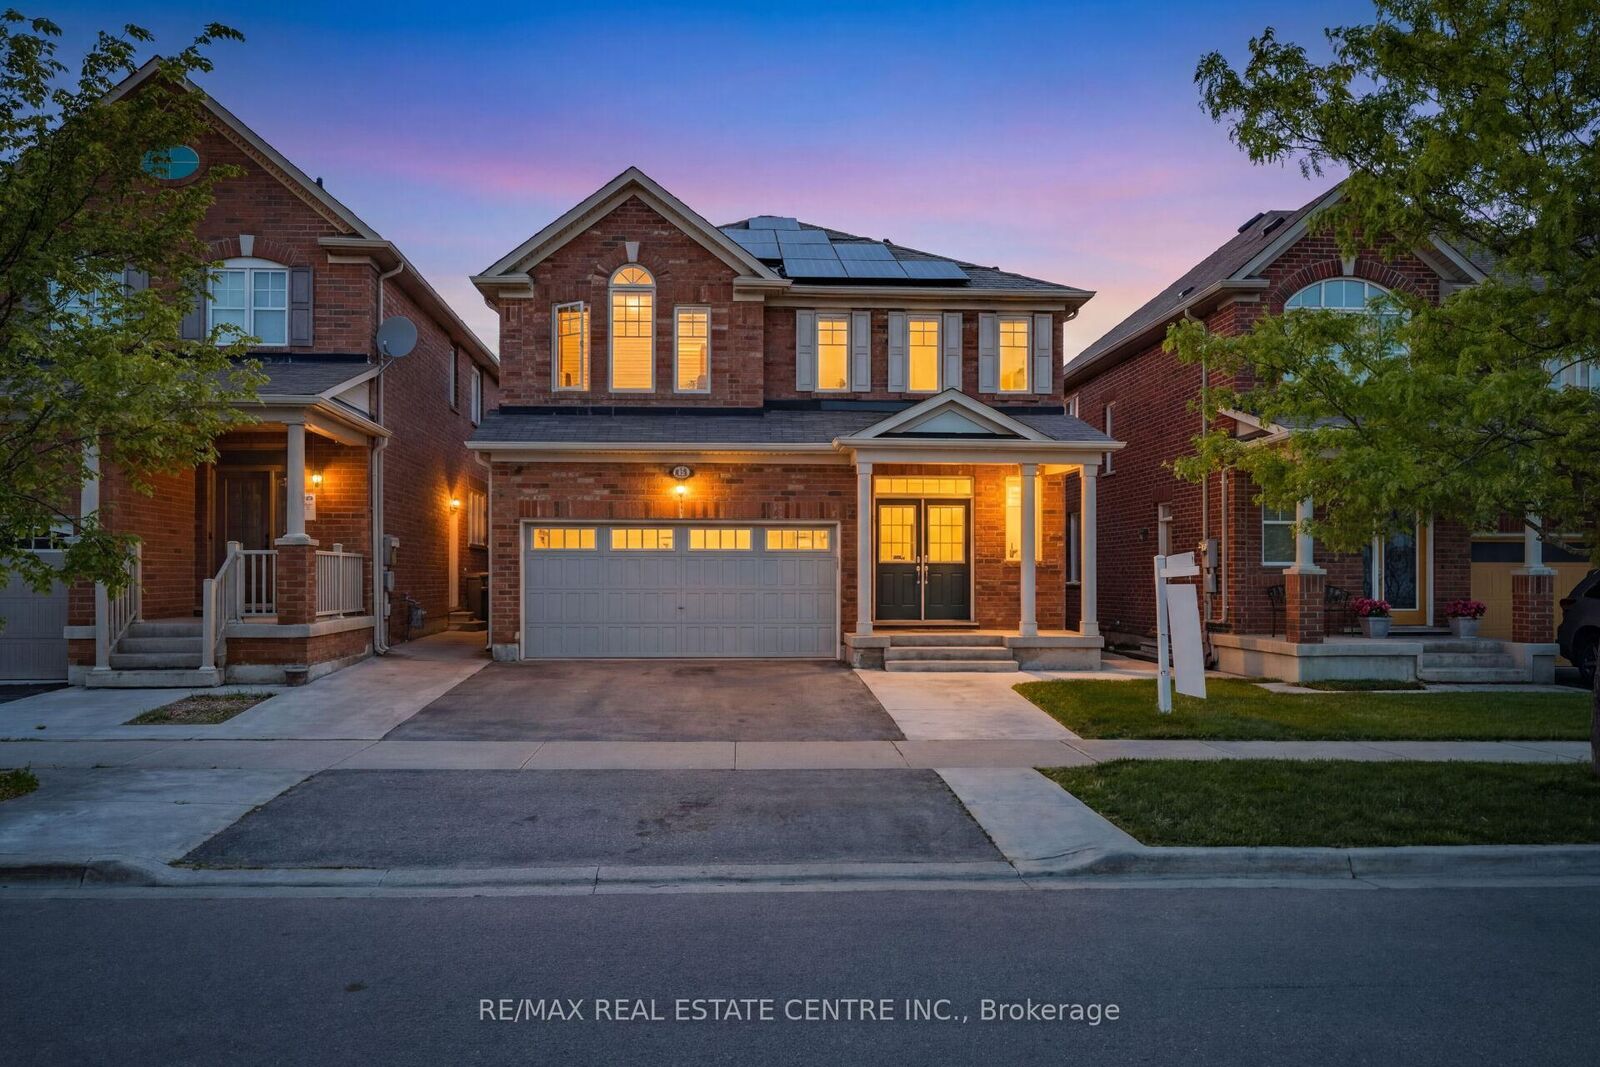
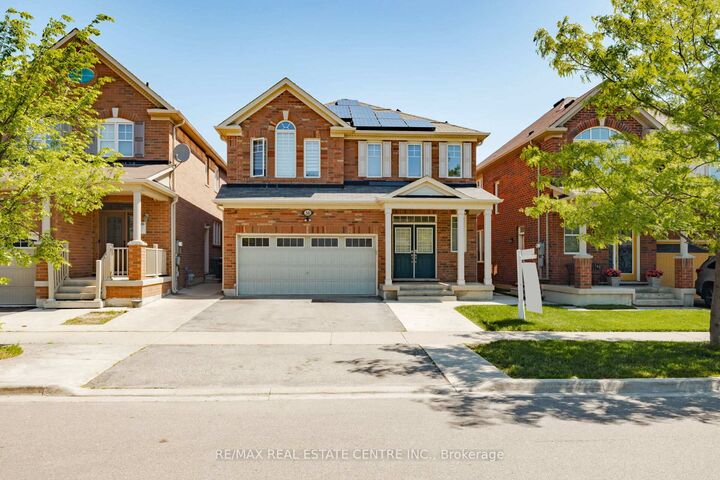
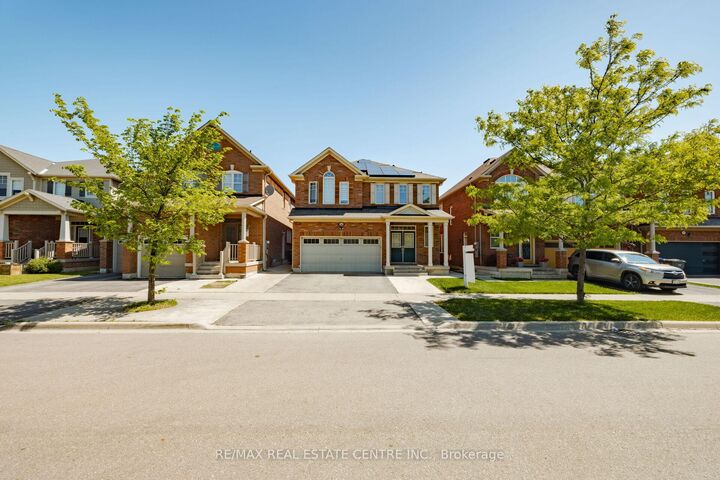
Welcome to this Mattamy-built masterpiece-an immaculate residence that exudes elegance from the moment you arrive. A grand double-door entry leads into a bright, open-concept main floor adorned with 9-ft ceilings, rich hardwood flooring, and a sun-drenched great room featuring a sophisticated fireplace. The modern eat-in kitchen is a showpiece with premium upgraded countertops, designer backsplash, and sleek stainless steel appliances, perfect for both everyday living and elevated entertaining. A private office and an inviting family room complete the main level, offering exceptional comfort and versatility. The second floor unveils four generously sized bedrooms, an airy loft, and a convenient upper-level laundry room, creating a seamless blend of luxury and practicality. The fully fenced, family-sized backyard provides an ideal outdoor retreat. The professionally finished basement showcases a spacious two-bedroom apartment with a separate entrance, large kitchen windows, a welcoming living area, and an integrated media system throughout the home-an exceptional space for extended family or guests. Perfect for large or growing families, this home delivers upscale living in an unbeatable location. A rare offering not to be missed. ****Solar System Has Been On The Property For The Past 13 Years, With All Benefits Becoming Completely Free To The Homeowner After June 2029 - An Exceptional Long-Term Value Addition Rarely Found In Today's Market.***

MLS®:
W13601944
Taxes
$7,252(2025)
Type
Single-Family Home
Style
2-Storey
County
Regional Municipality of Peel
Community
Fletcher's West

Listed By

Re/Max Real Estate Centre Inc.
Source
PropTX - IDX
Last checked Jul 24 2026 at 10:31 PM GMT+0000
Bathroom Details
Interior Features
  • Other
Property Features
  • Foundation: Concrete
Heating and Cooling
  • Forced Air
  • Central Air
Basement Information
  • Finished
  • Full
  • Separate Entrance
Pool Information
  • None
Exterior Features
  • Brick
  • Roof: Shingles
Utility Information
  • Sewer: Sewer
  • Fuel: Gas
  • Energy: Energy Certificate: No
Garage
  • Built-In
Parking
  • Private
Stories
  • 2
Location
   
Calculate drive times to this property
 
Powered by INRIX® Drive Time

Powered by Walk Score®
Disclaimer: Copyright 2026 Toronto IDX. All rights reserved. This information is deemed reliable, but not guaranteed. The information being provided is for consumers’ personal, non-commercial use and may not be used for any purpose other than to identify prospective properties consumers may be interested in purchasing. Data last updated 7/24/26 15:31

